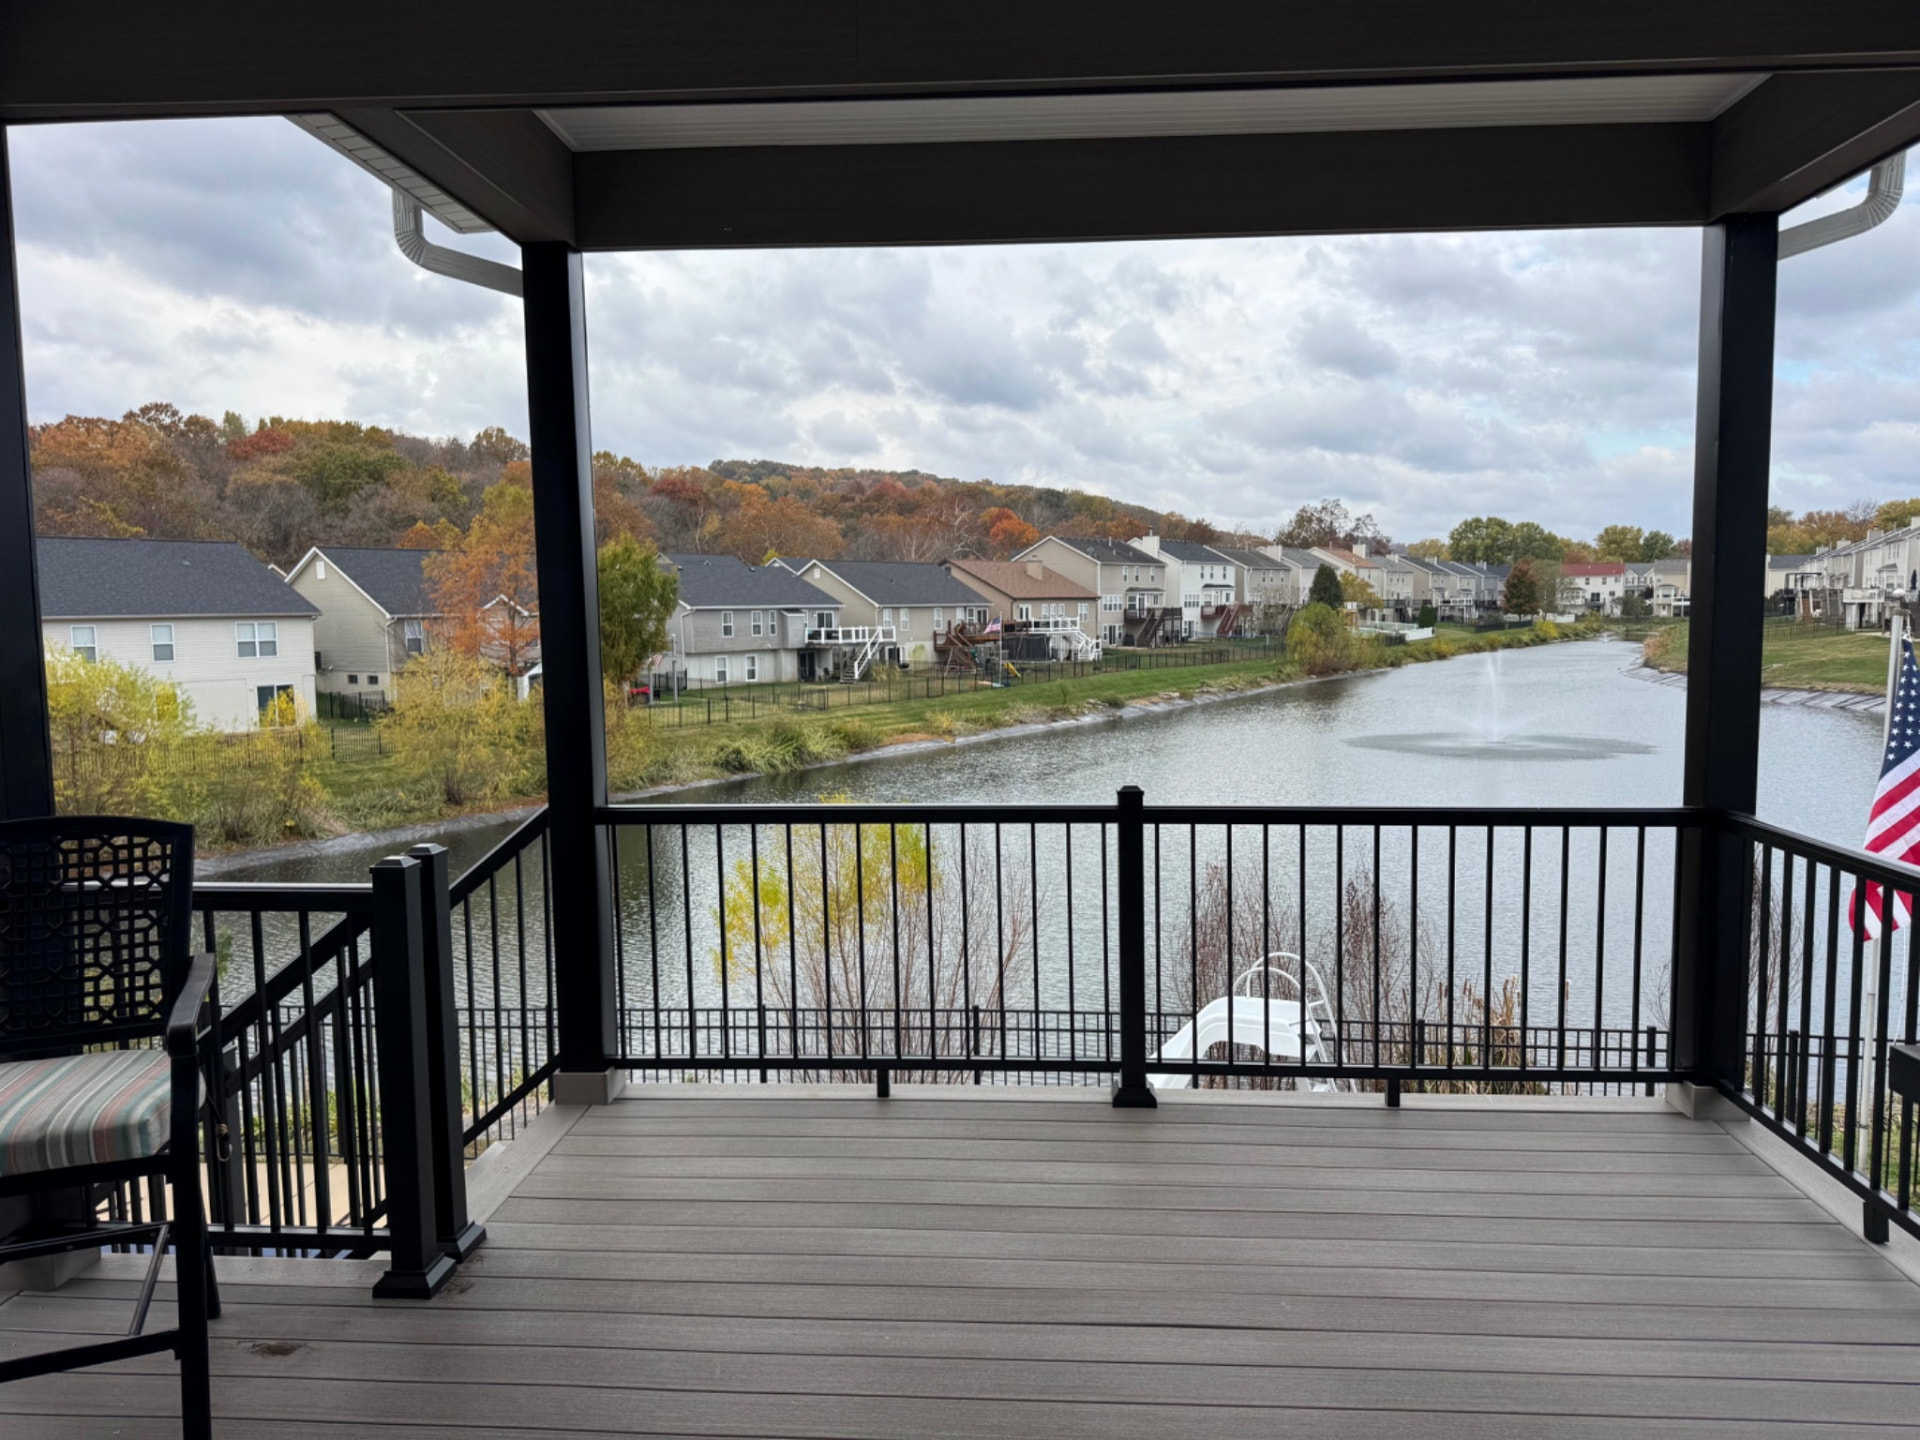
Covered composite deck overlooking a lake at dusk
Greater St. Louis

Home improvements
designed around you.

Tell us what you'd like to accomplish. We'll help you explore the options and find a solution that fits your home, your goals and your budget.

Free Project Suggestion & DesignSee what your finished space could look like — describe your project, add a few photos, and get a plan back in about a minute.Start Now

Free Estimates • Licensed & Insured • 5-Year Labor Warranty

Now buildingDecksFencesPatiosBathroomsKitchensEgress Windows

What we build

Six disciplines. One crew standard.

Every trade is run in-house or by a vetted partner we've worked with for years — so the detail on day one matches the detail on the walkthrough.

Decks
01

Decks

Composite and wood decks engineered for the long haul — covered structures, multi-level layouts, aluminum railing and lighting.
  • Composite & cedar
  • Covered & screened
  • Aluminum railing
Fences
02

Fences

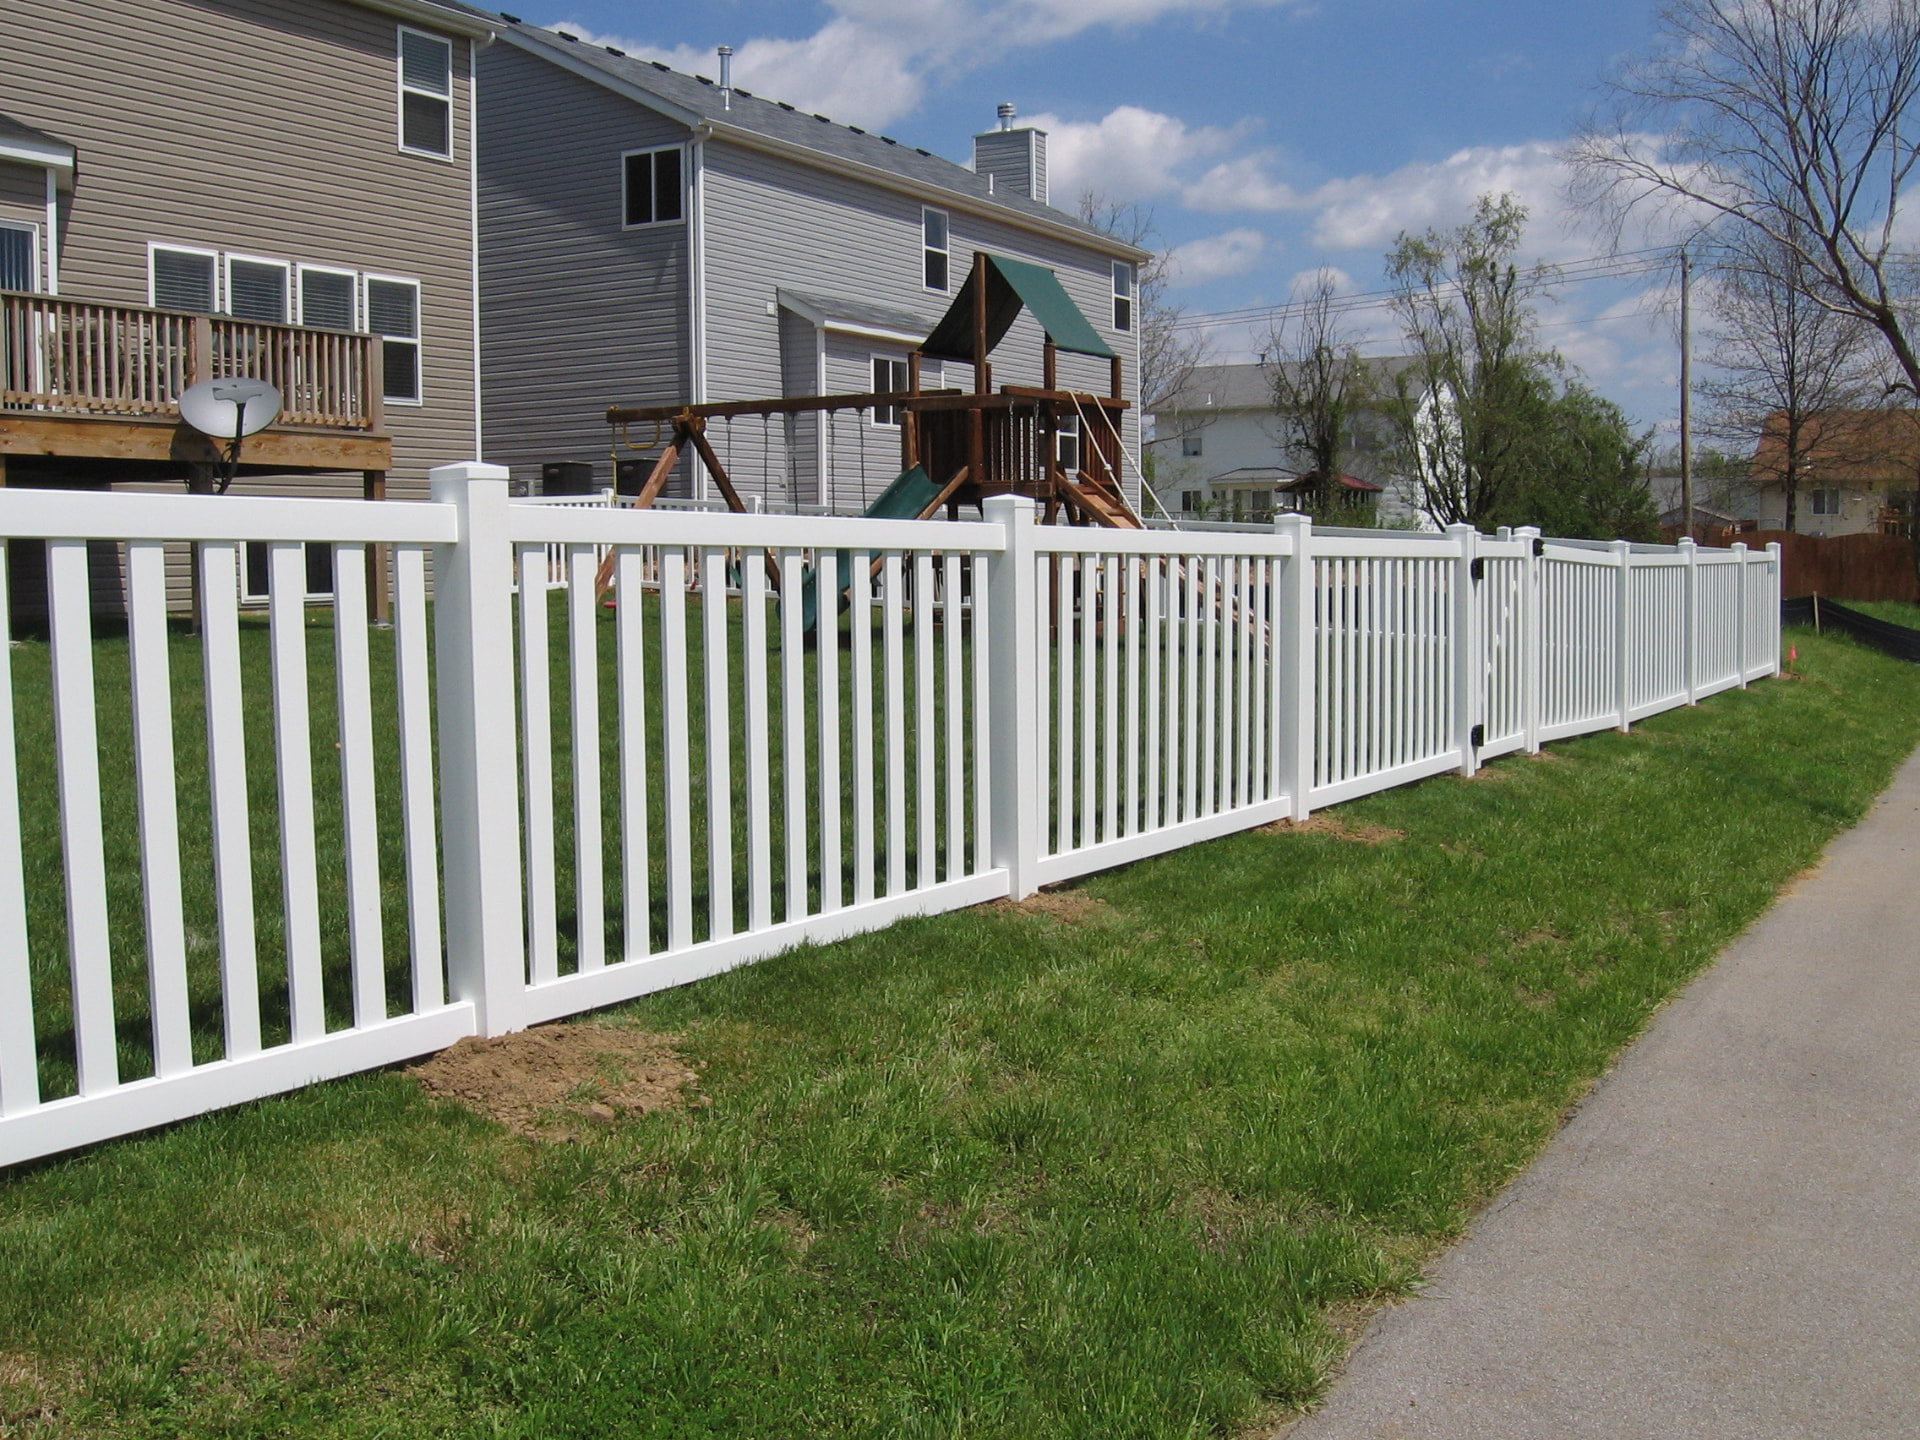
Vinyl, wood and ornamental fencing set to line, plumb and grade — privacy, picket and pool-code enclosures with clean gate hardware.
  • Vinyl privacy & picket
  • Wood & ornamental
  • Gates & hardware
Patios & Hardscape
03

Patios & Hardscape

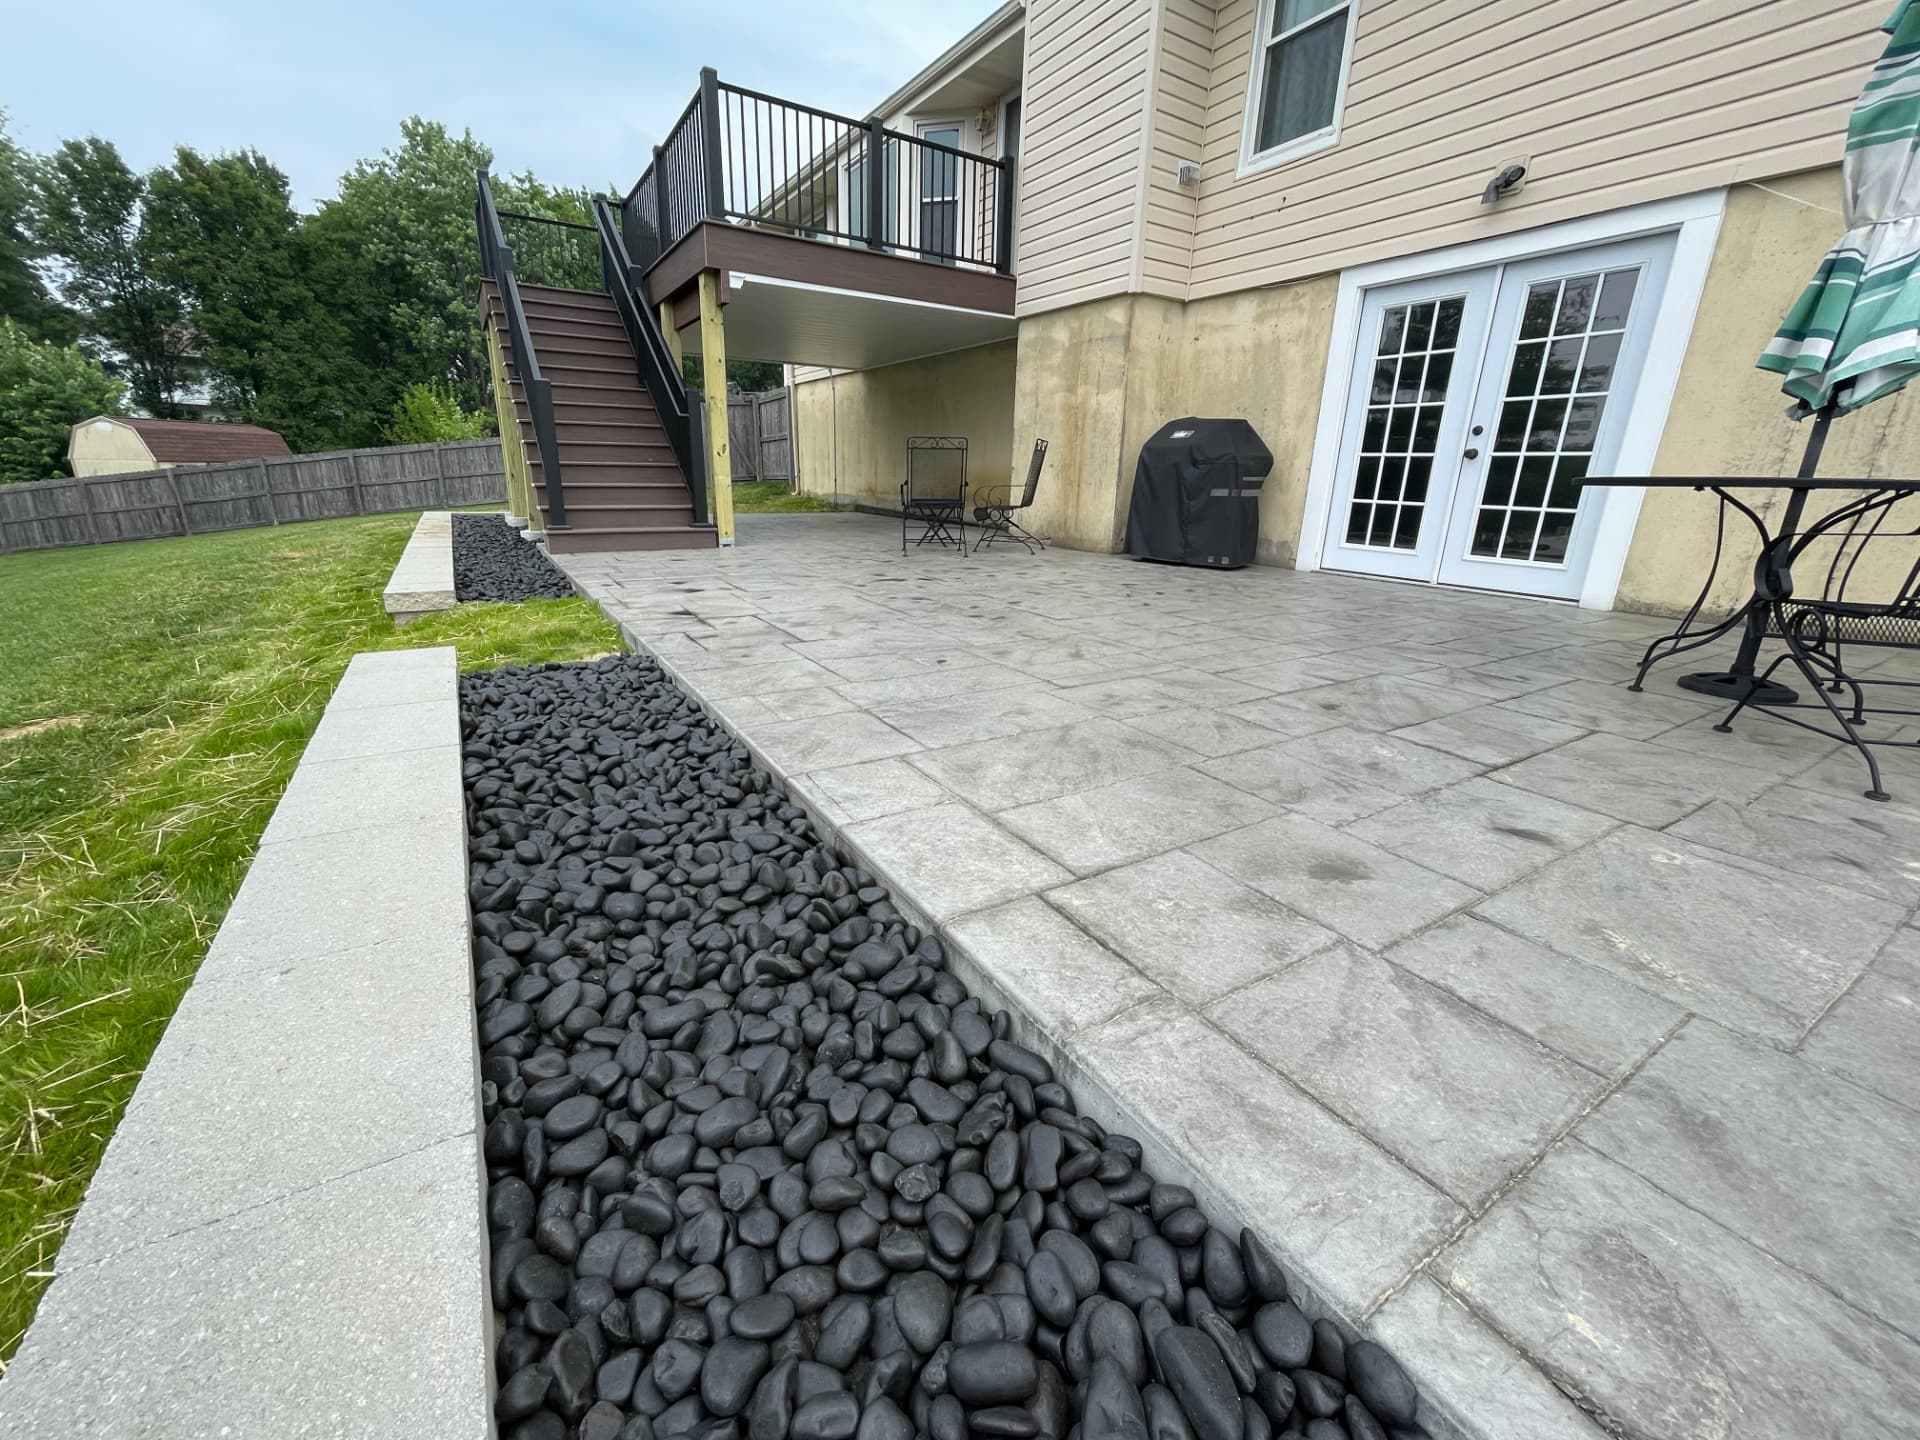
Stamped concrete, paver patios, seat walls and segmental retaining walls built on properly compacted, drained base.
  • Stamped concrete
  • Paver patios
  • Retaining walls
Bathroom Remodels
04

Bathroom Remodels

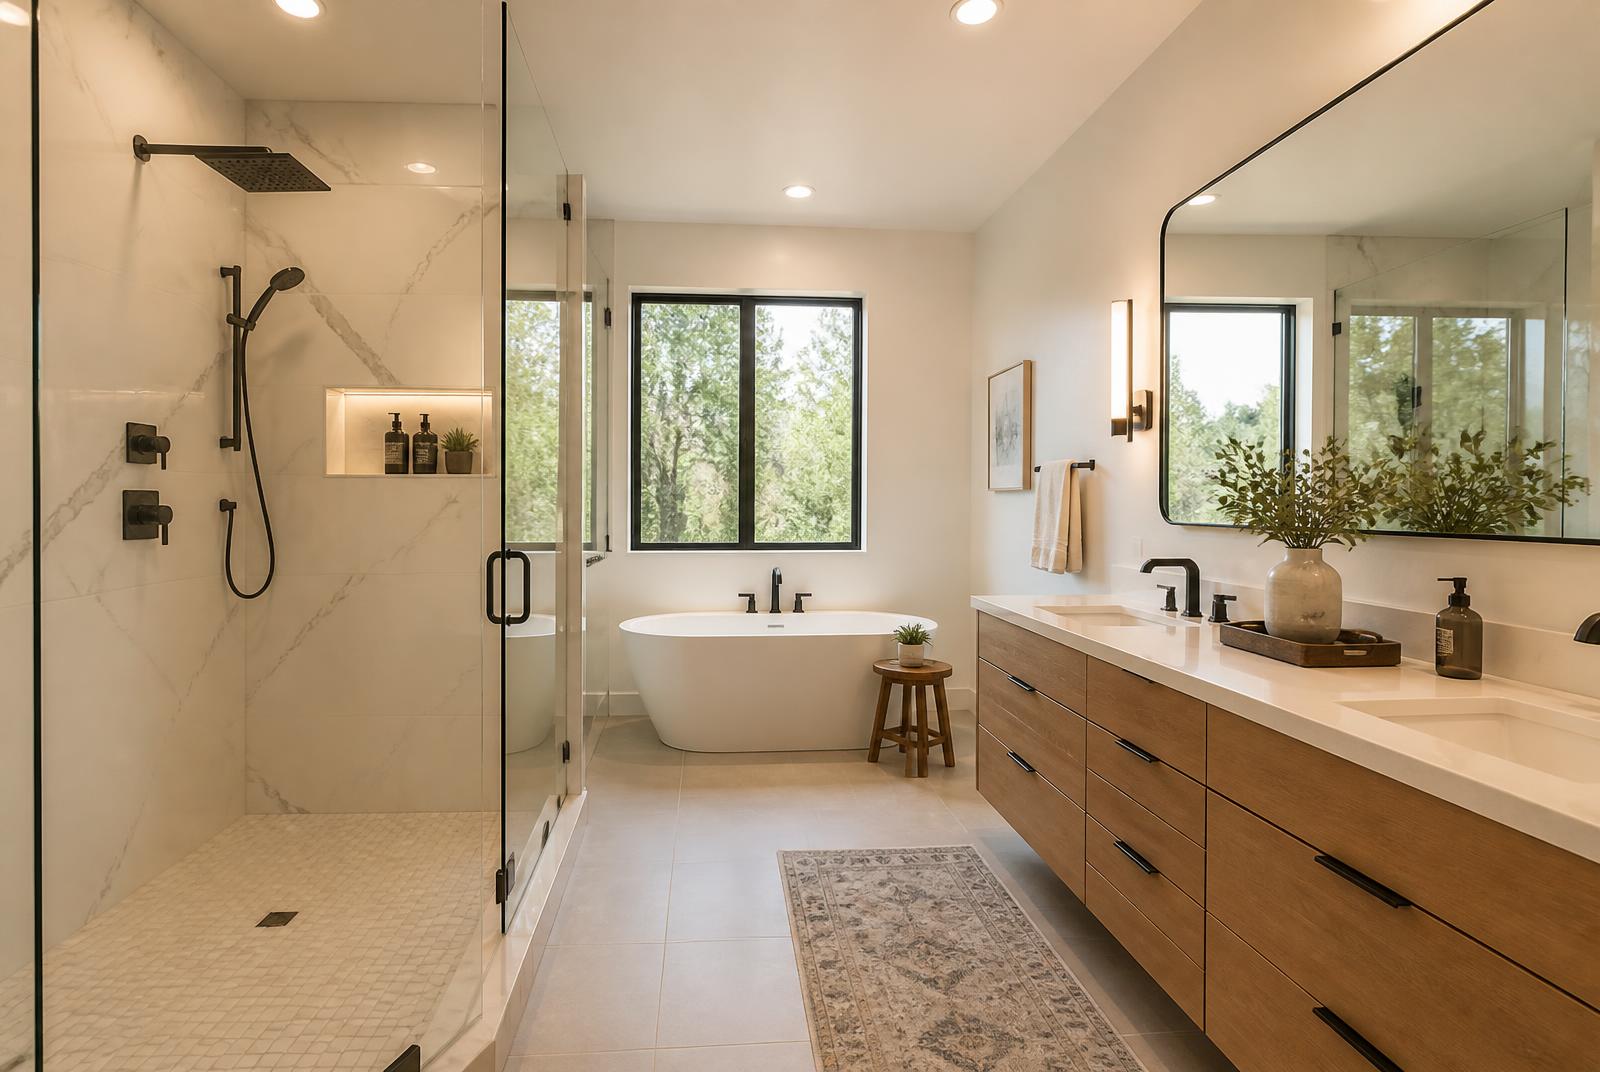
Full gut renovations with waterproofed shower systems, tile work, vanities and lighting — finished on a published schedule.
  • Walk-in showers
  • Tile & waterproofing
  • Vanity & lighting
Kitchen Remodels
05

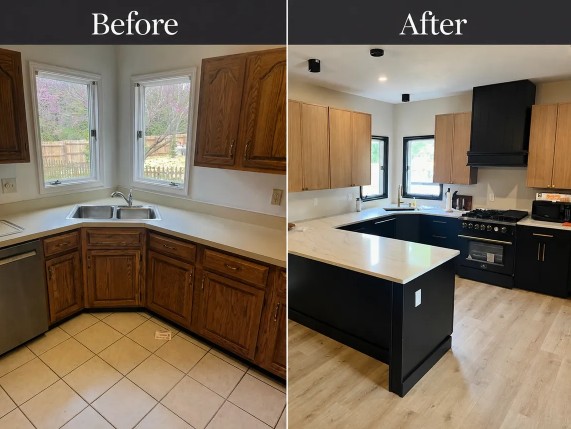
Kitchen Remodels

Layout changes, cabinetry, quartz counters, flooring and lighting brought together into one coordinated build.
  • Cabinetry & counters
  • Layout reworks
  • Flooring & lighting
Egress Windows
06

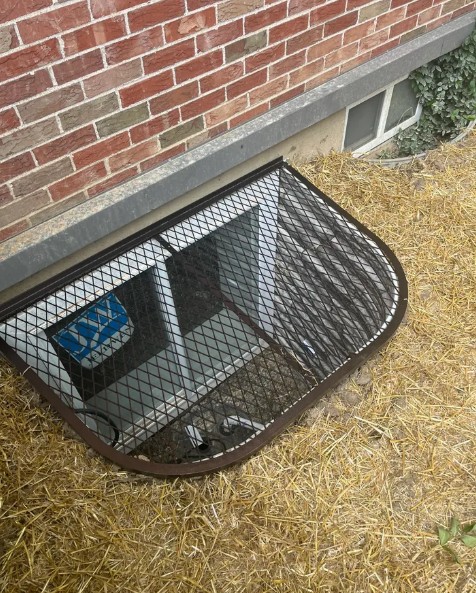
Egress Windows

Code-compliant basement egress cut, shored and drained — window, well, cover and finished trim in one crew visit.

  • Code-compliant sizing
  • Wells & covers
  • Drainage tie-in

Inspiration

Project inspiration

Covered composite deck overlooking a lake
DecksBenchmark
Stamped concrete patio with stone border wall
PatiosBenchmark
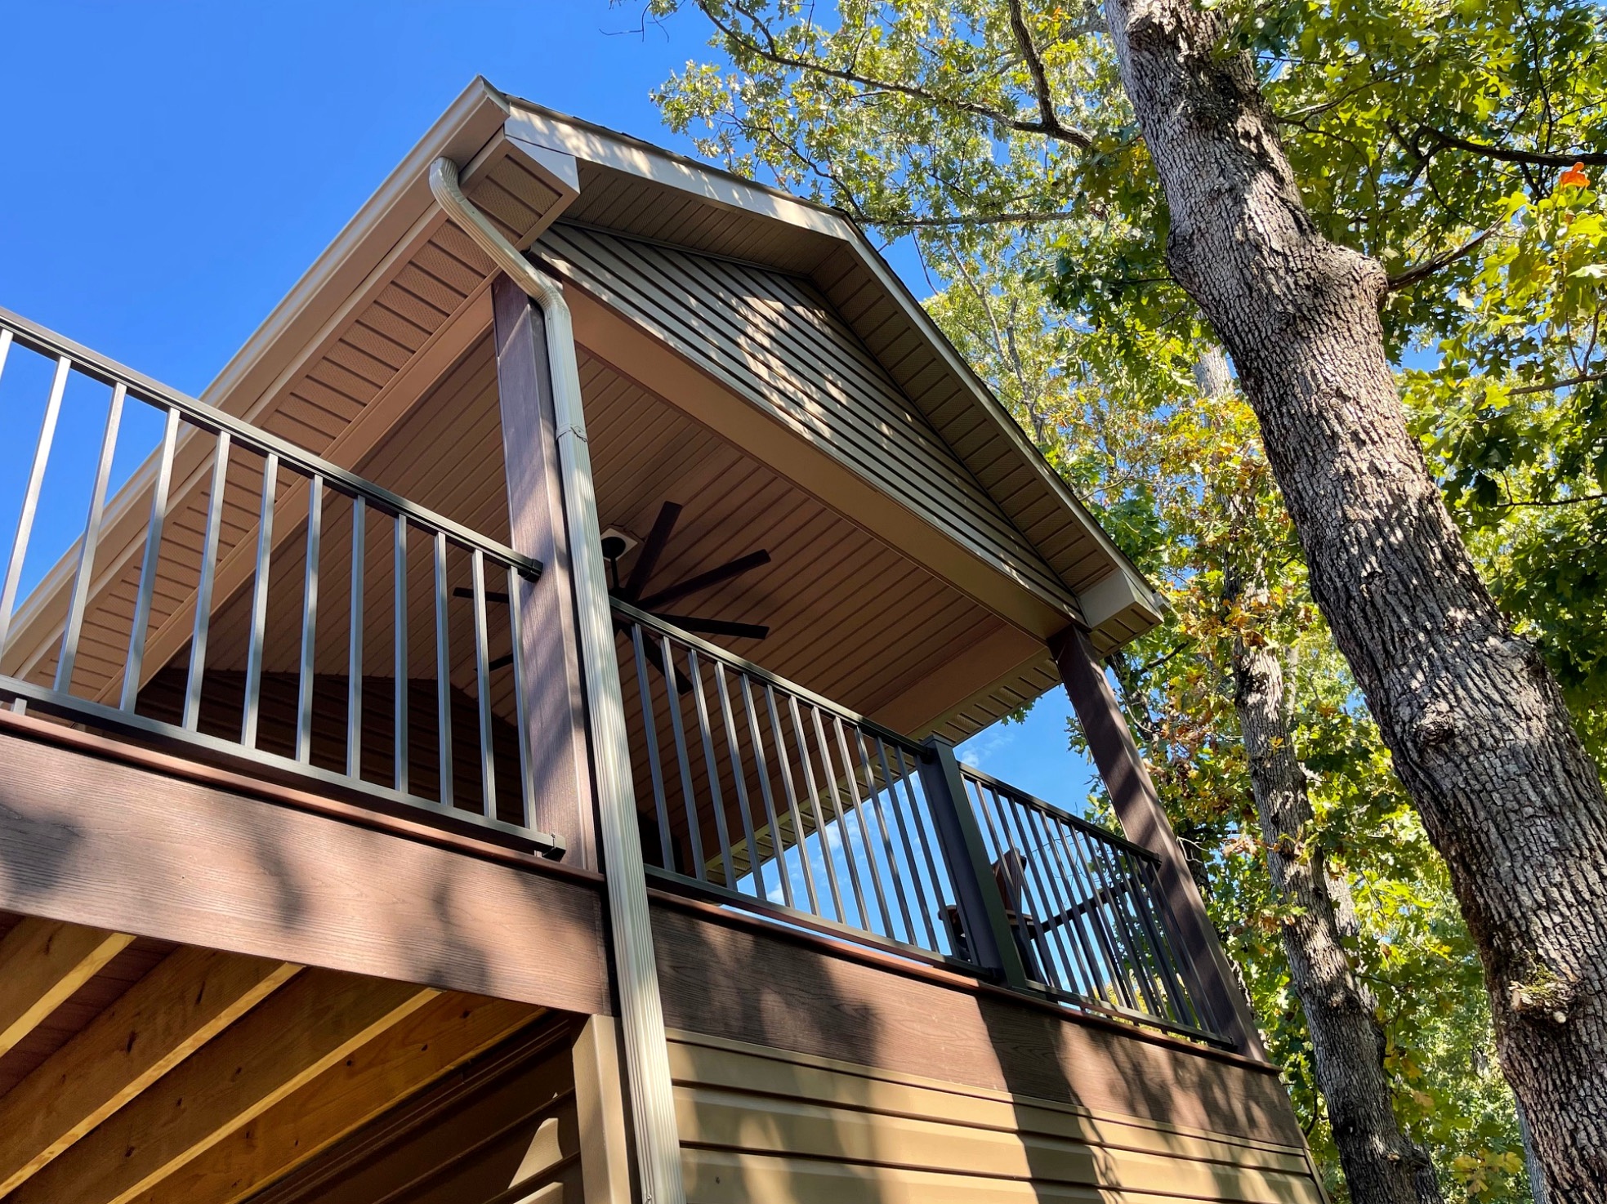
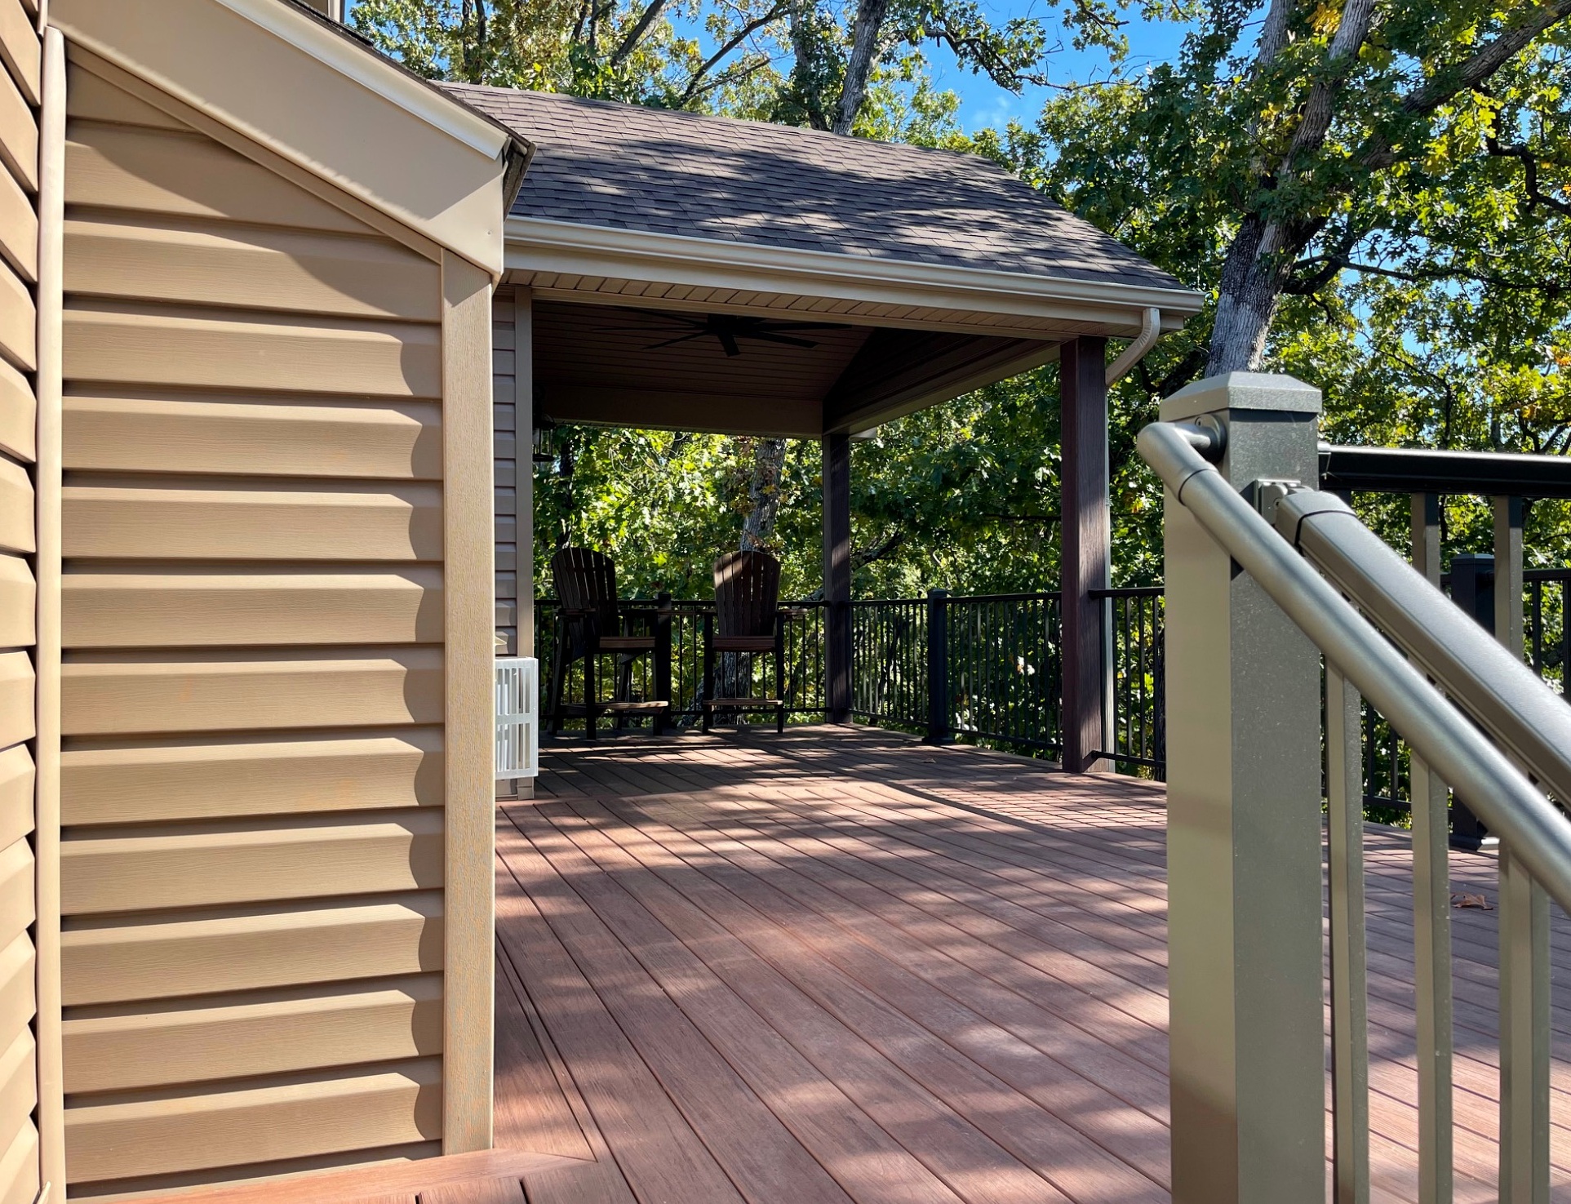
Covered deck roof structure with ceiling fan
DecksBenchmark
White vinyl picket fence along a backyard
FencesBenchmark
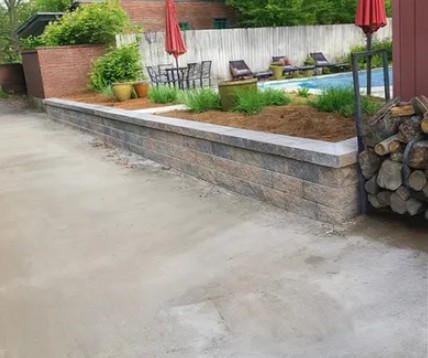
Segmental block retaining wall with capstone
HardscapeBenchmark
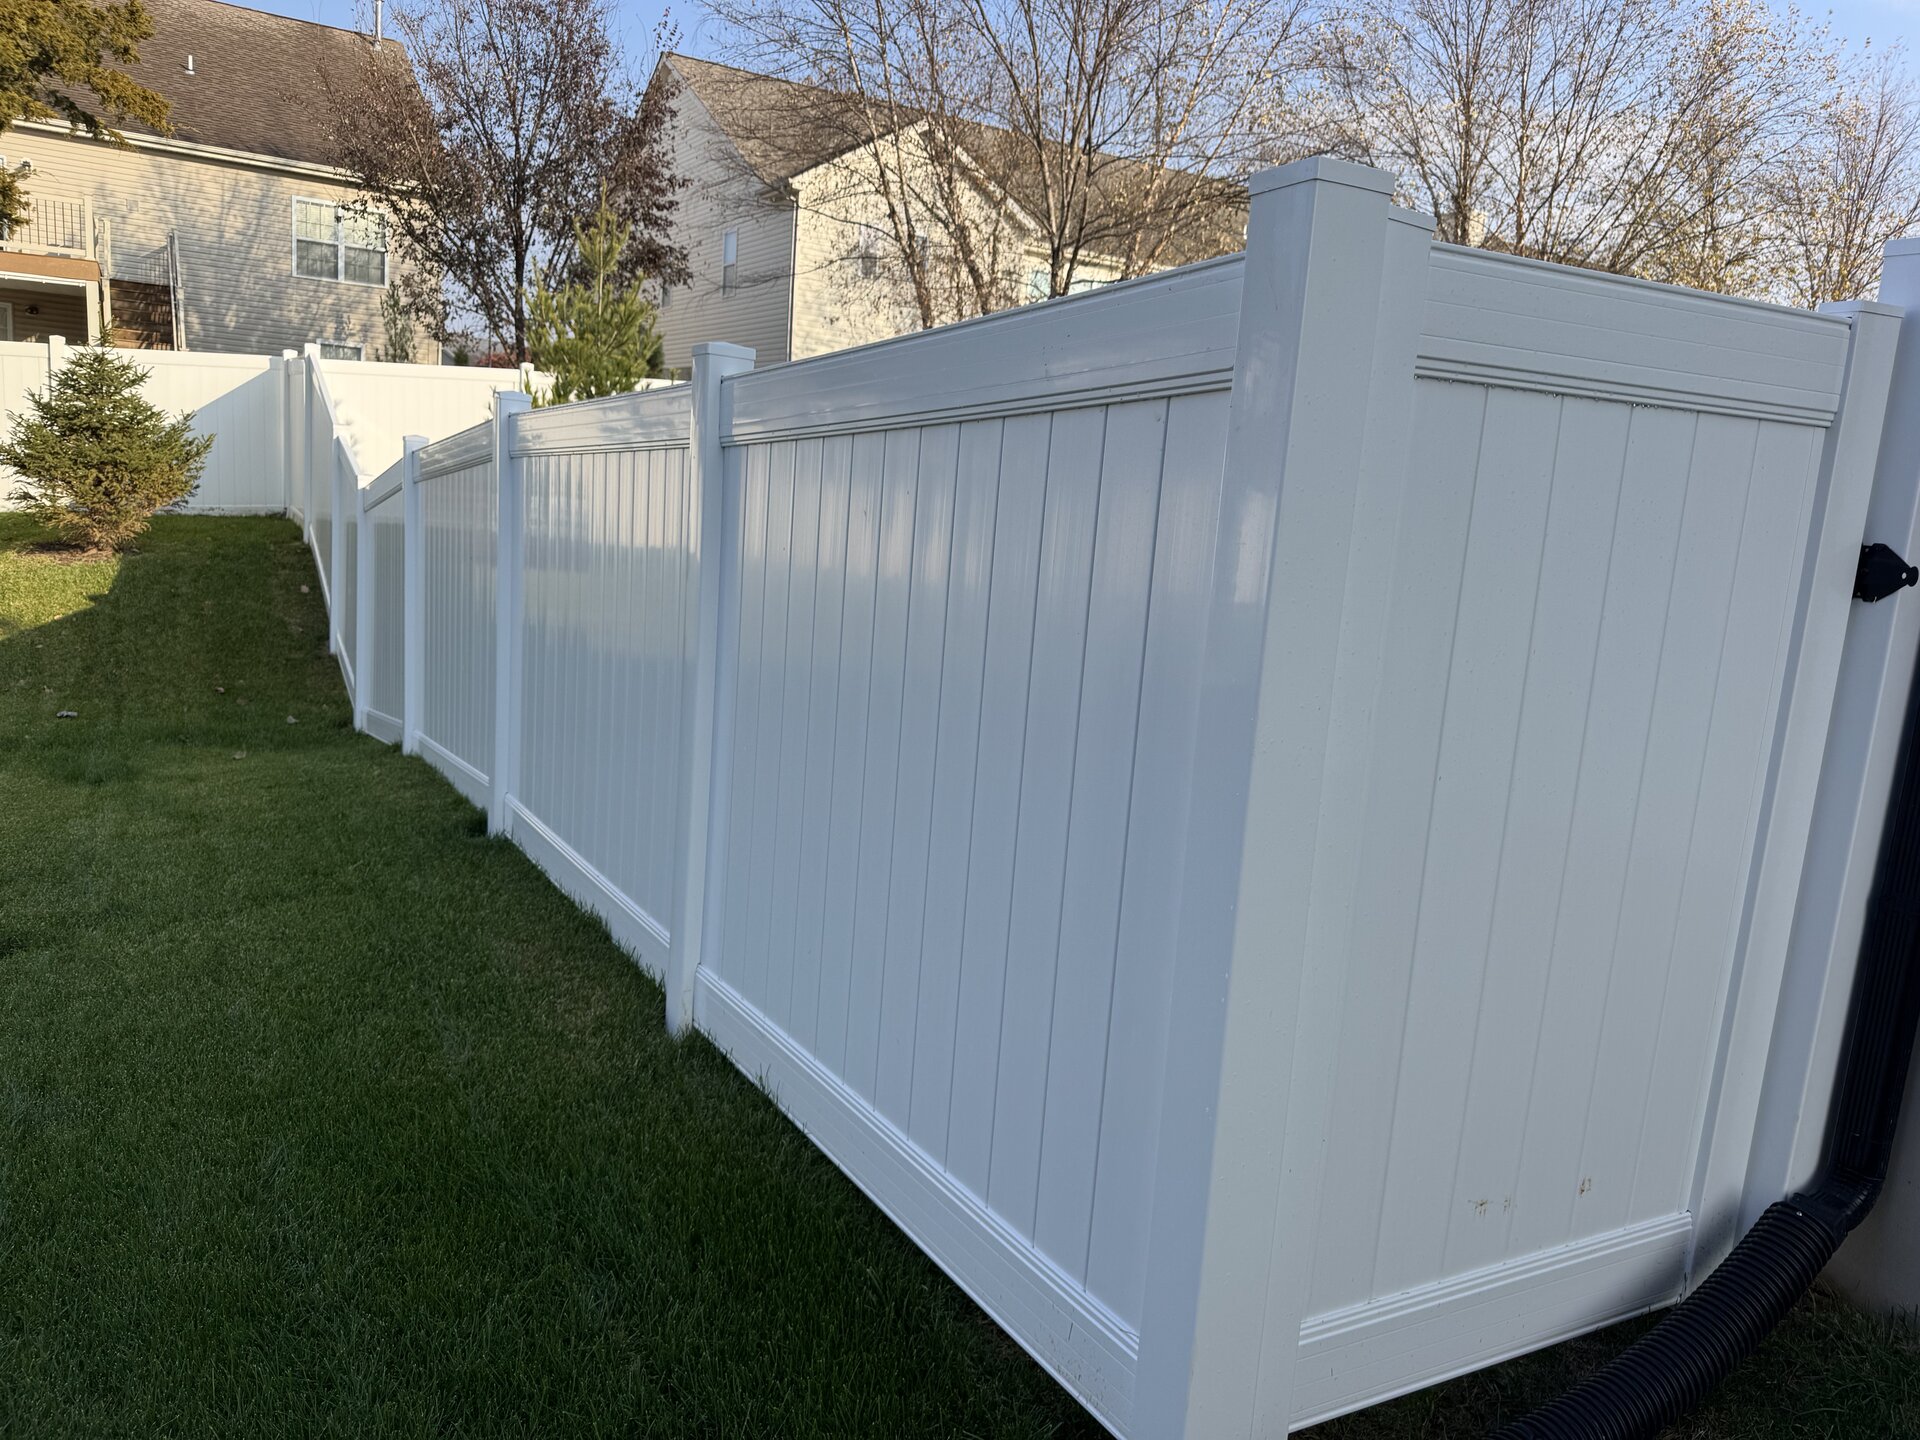
Six foot vinyl privacy fence
FencesBenchmark
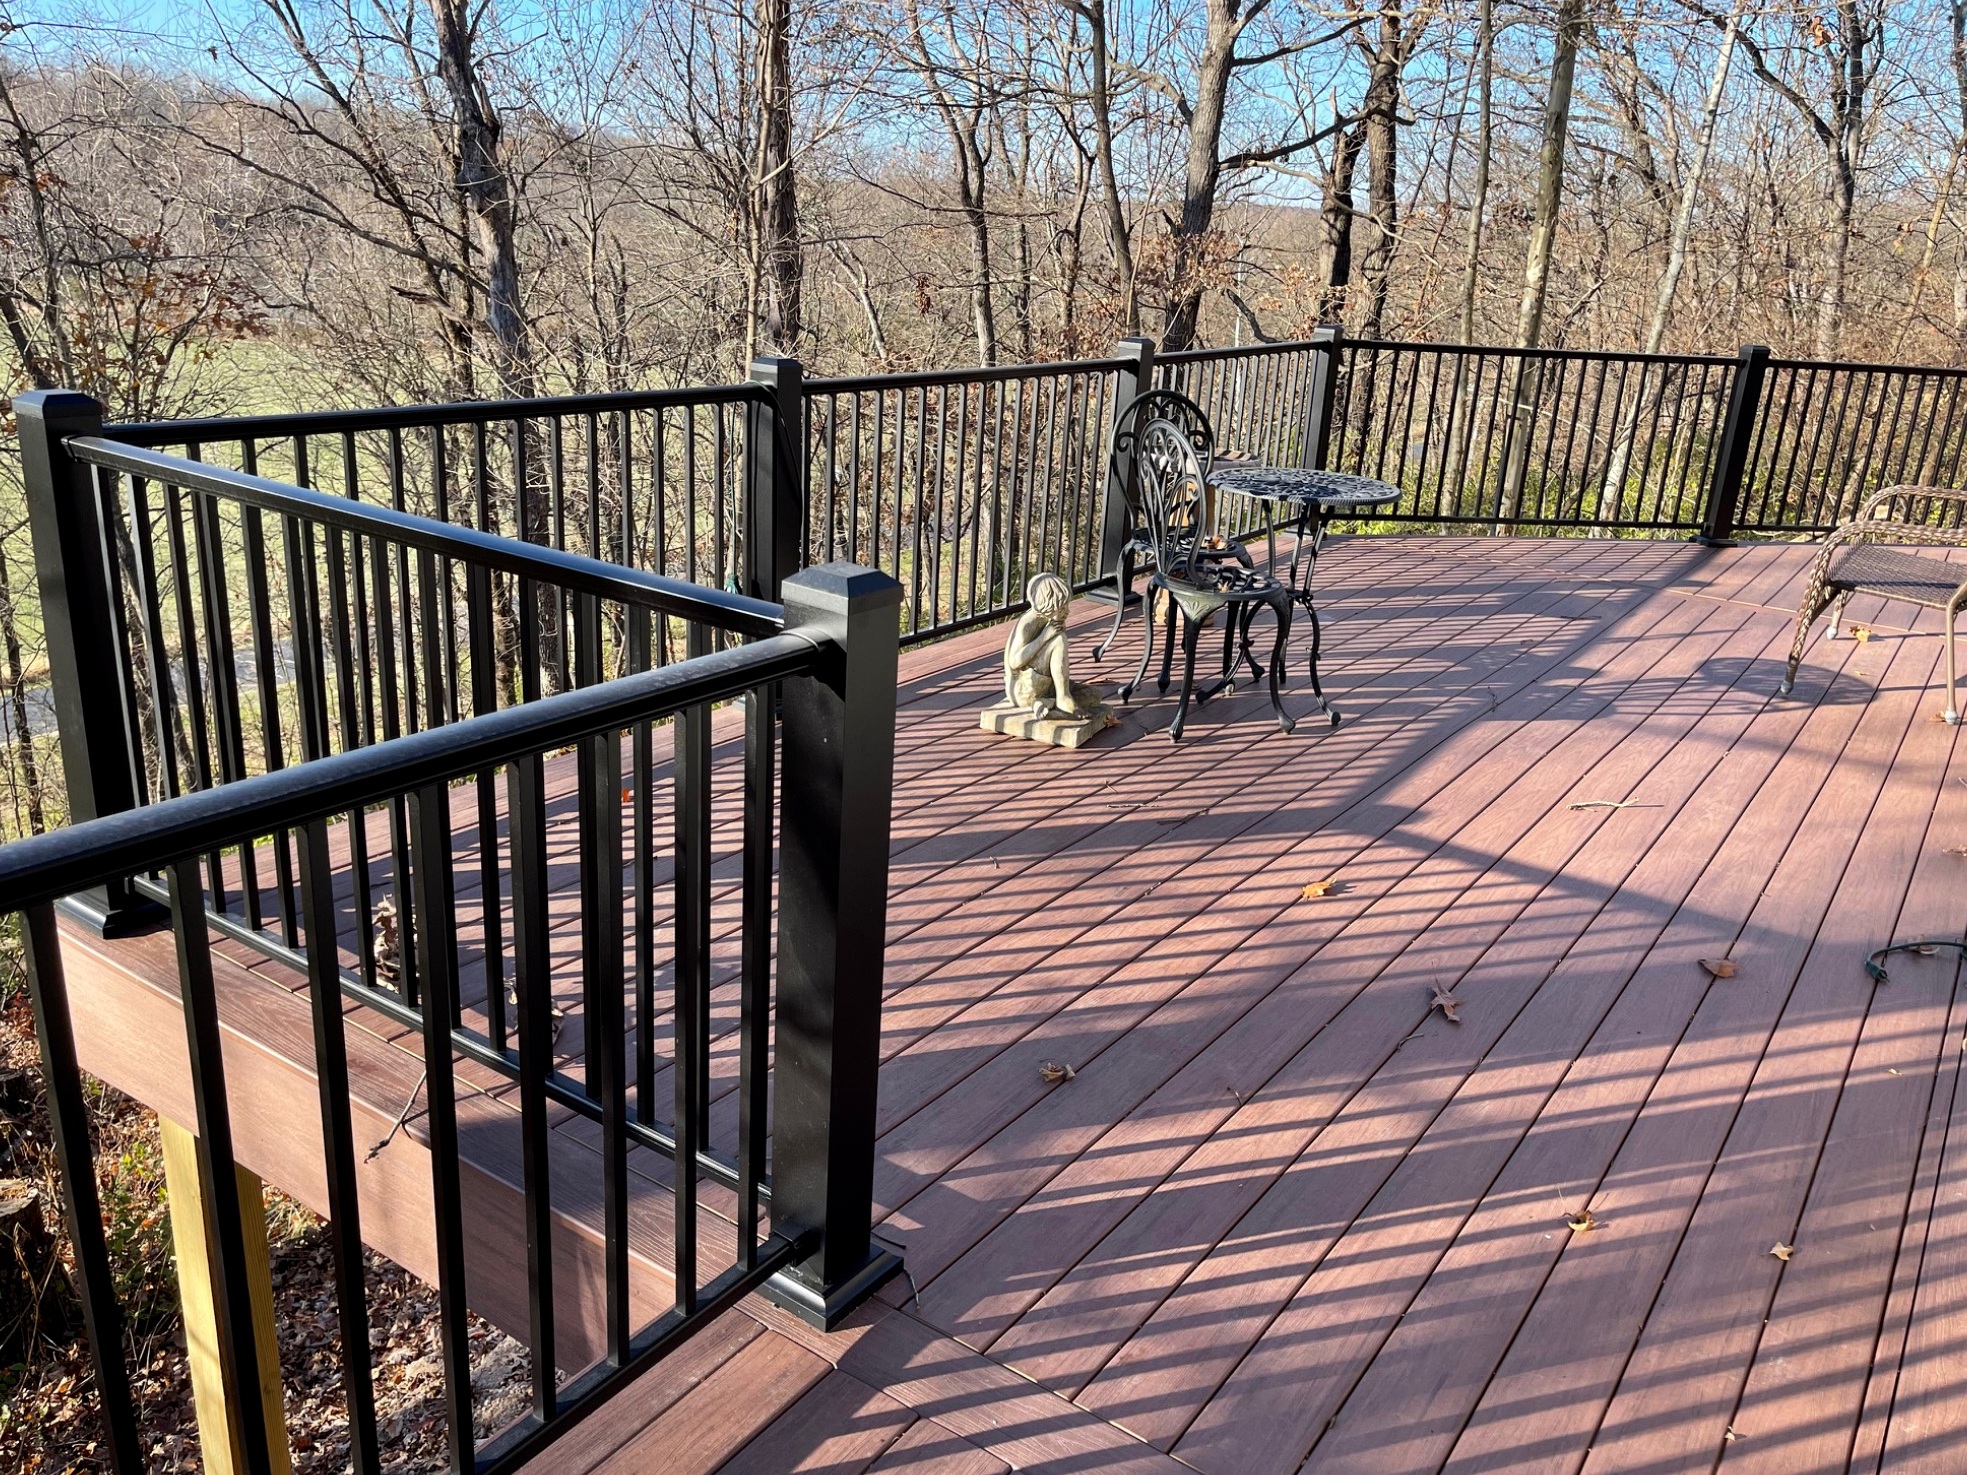
Large composite deck with black aluminum railing
DecksBenchmark
Basement egress window well with grate cover
EgressBenchmark
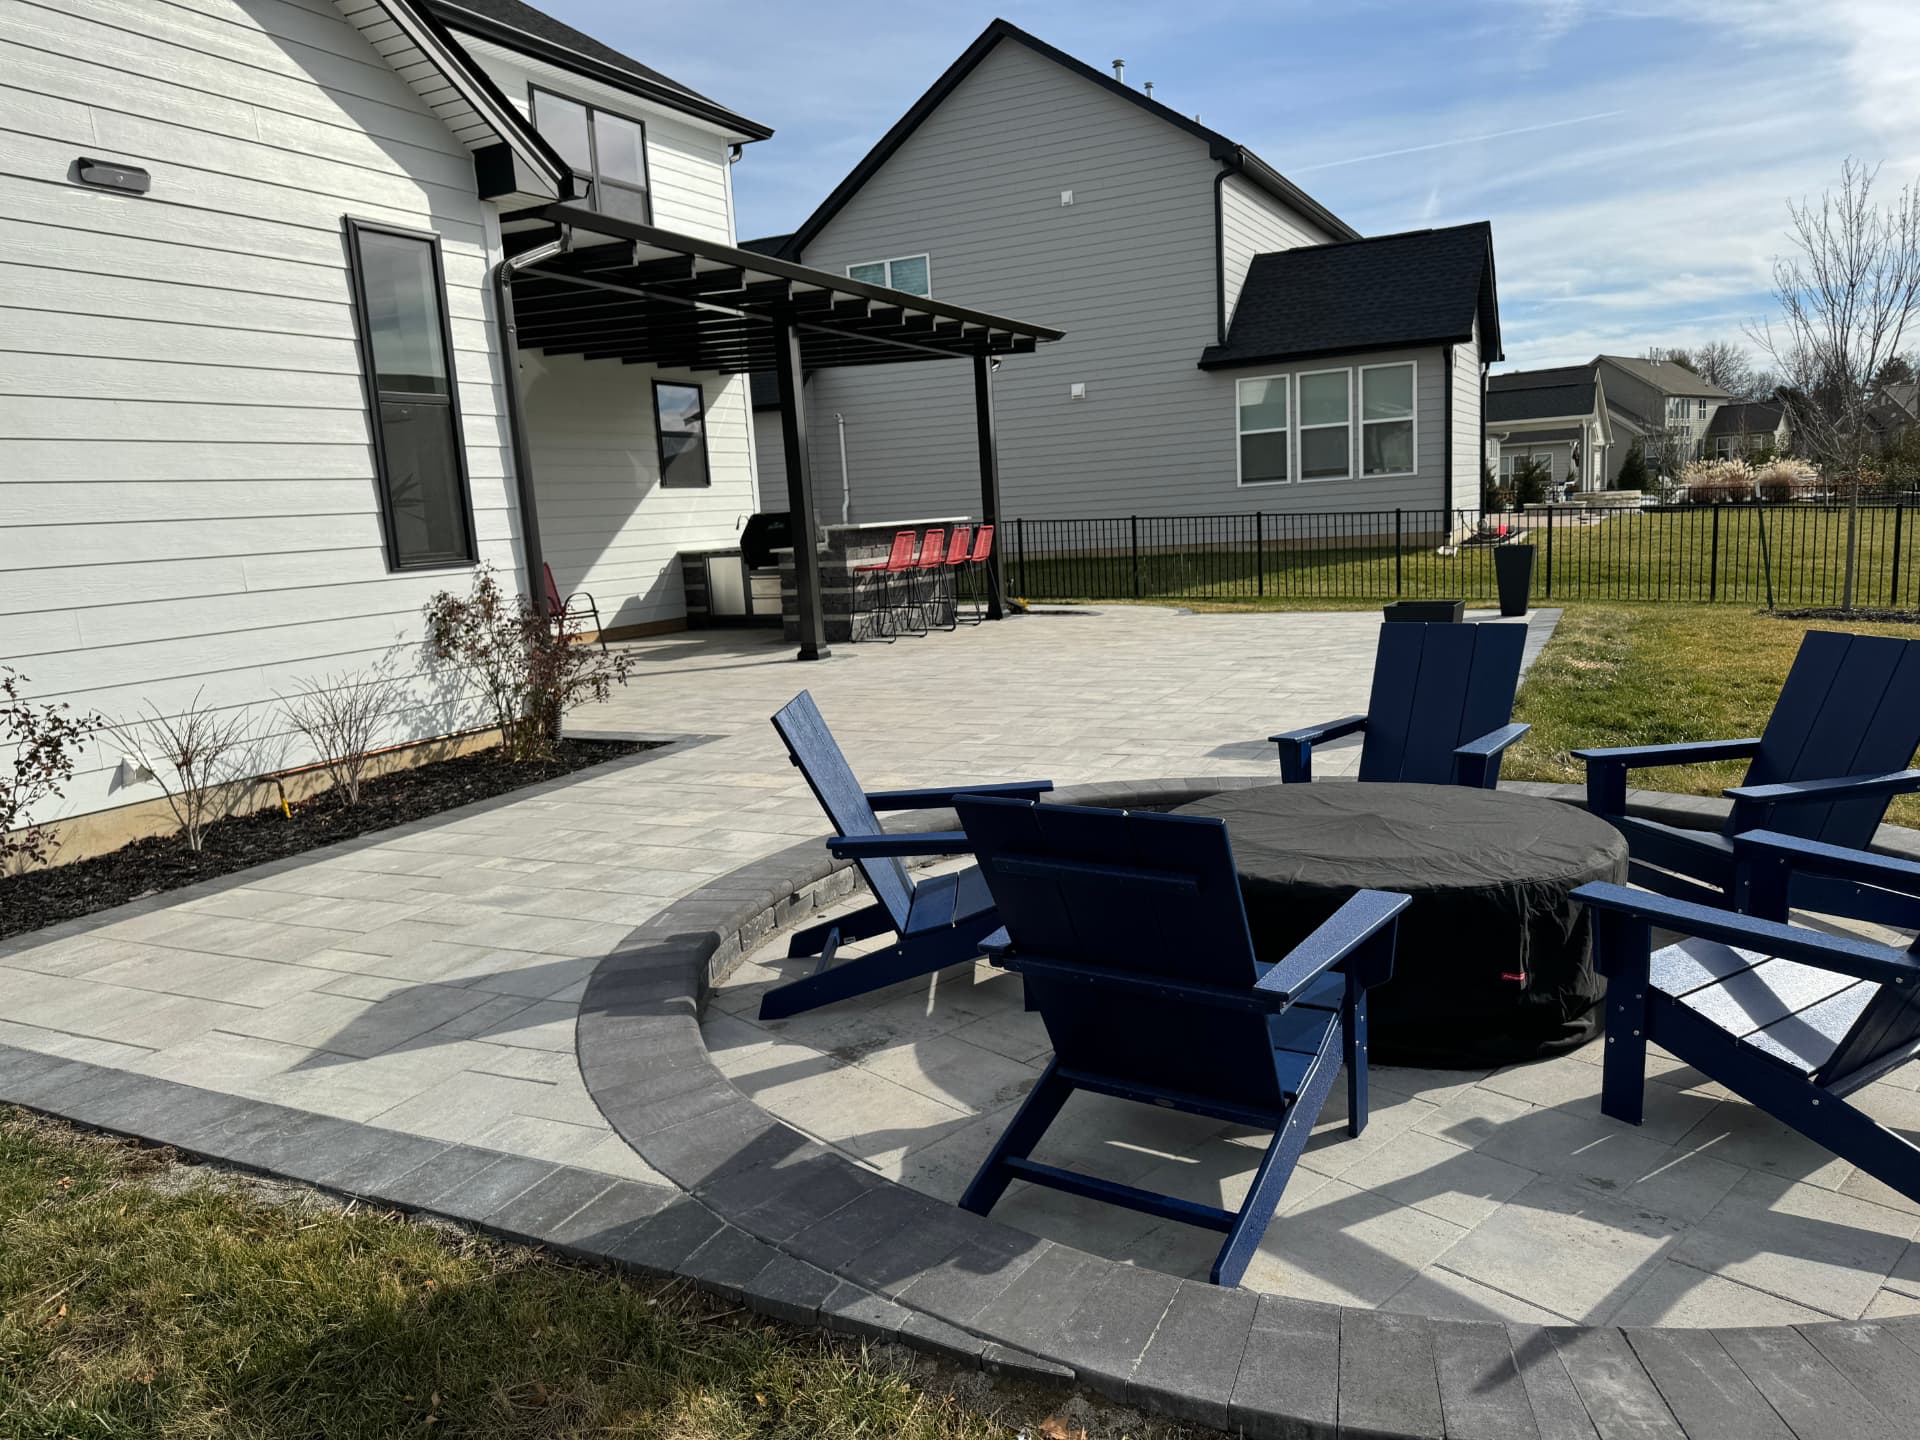
Paver patio with curved seat wall and round fire pit
HardscapeBenchmark
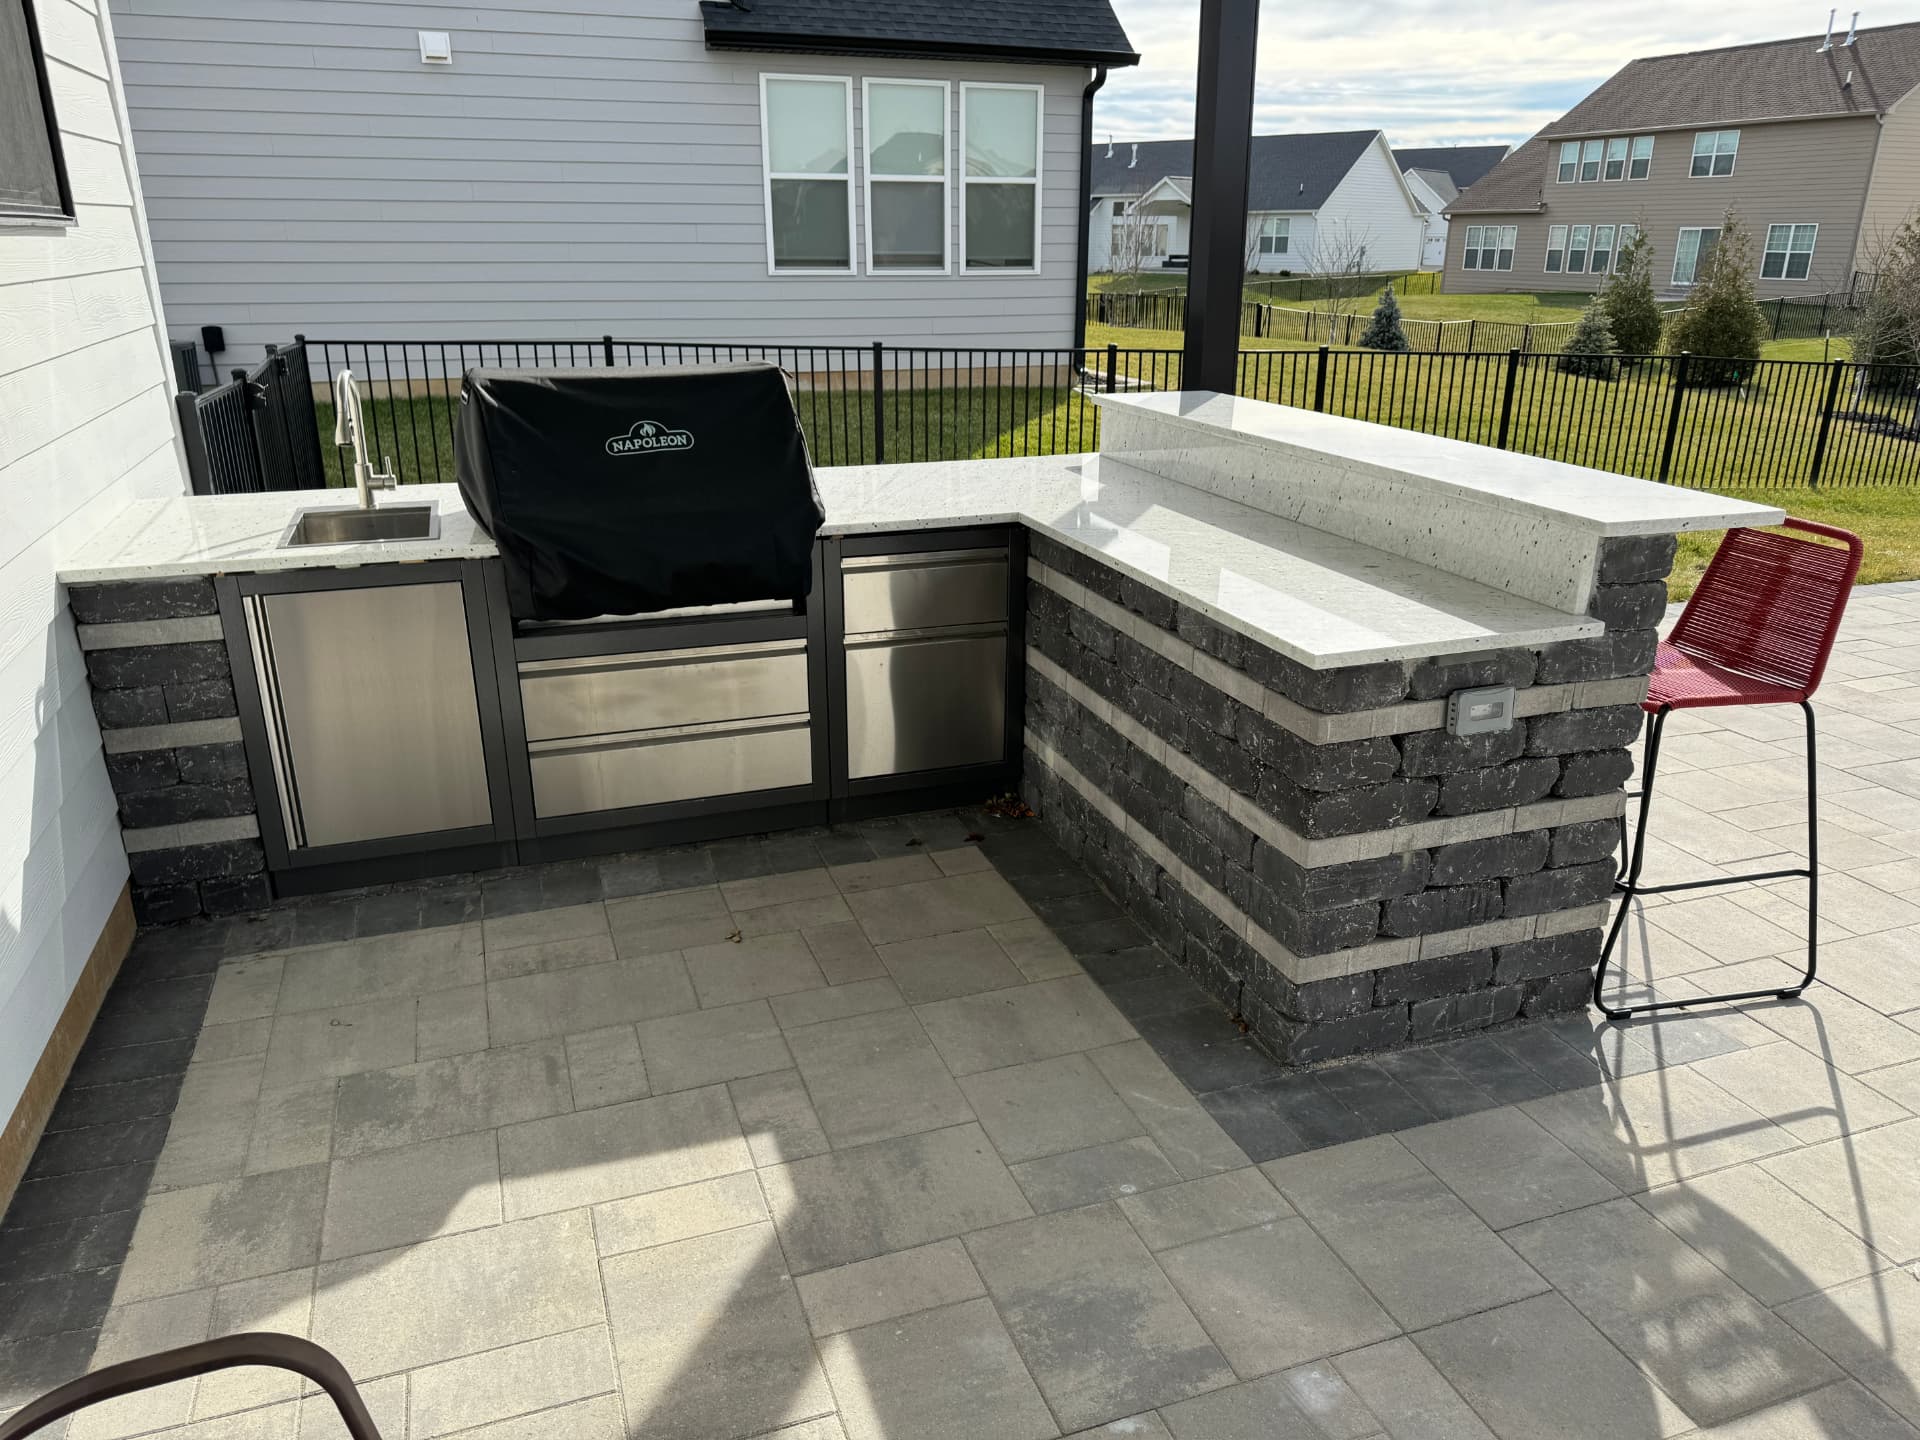
Outdoor kitchen with stone base, grill and raised bar counter
HardscapeBenchmark
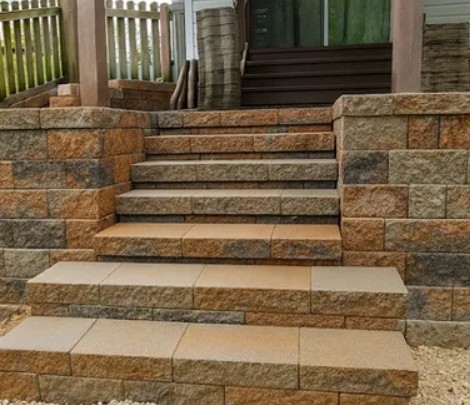
Block steps between stone retaining walls
HardscapeBenchmark
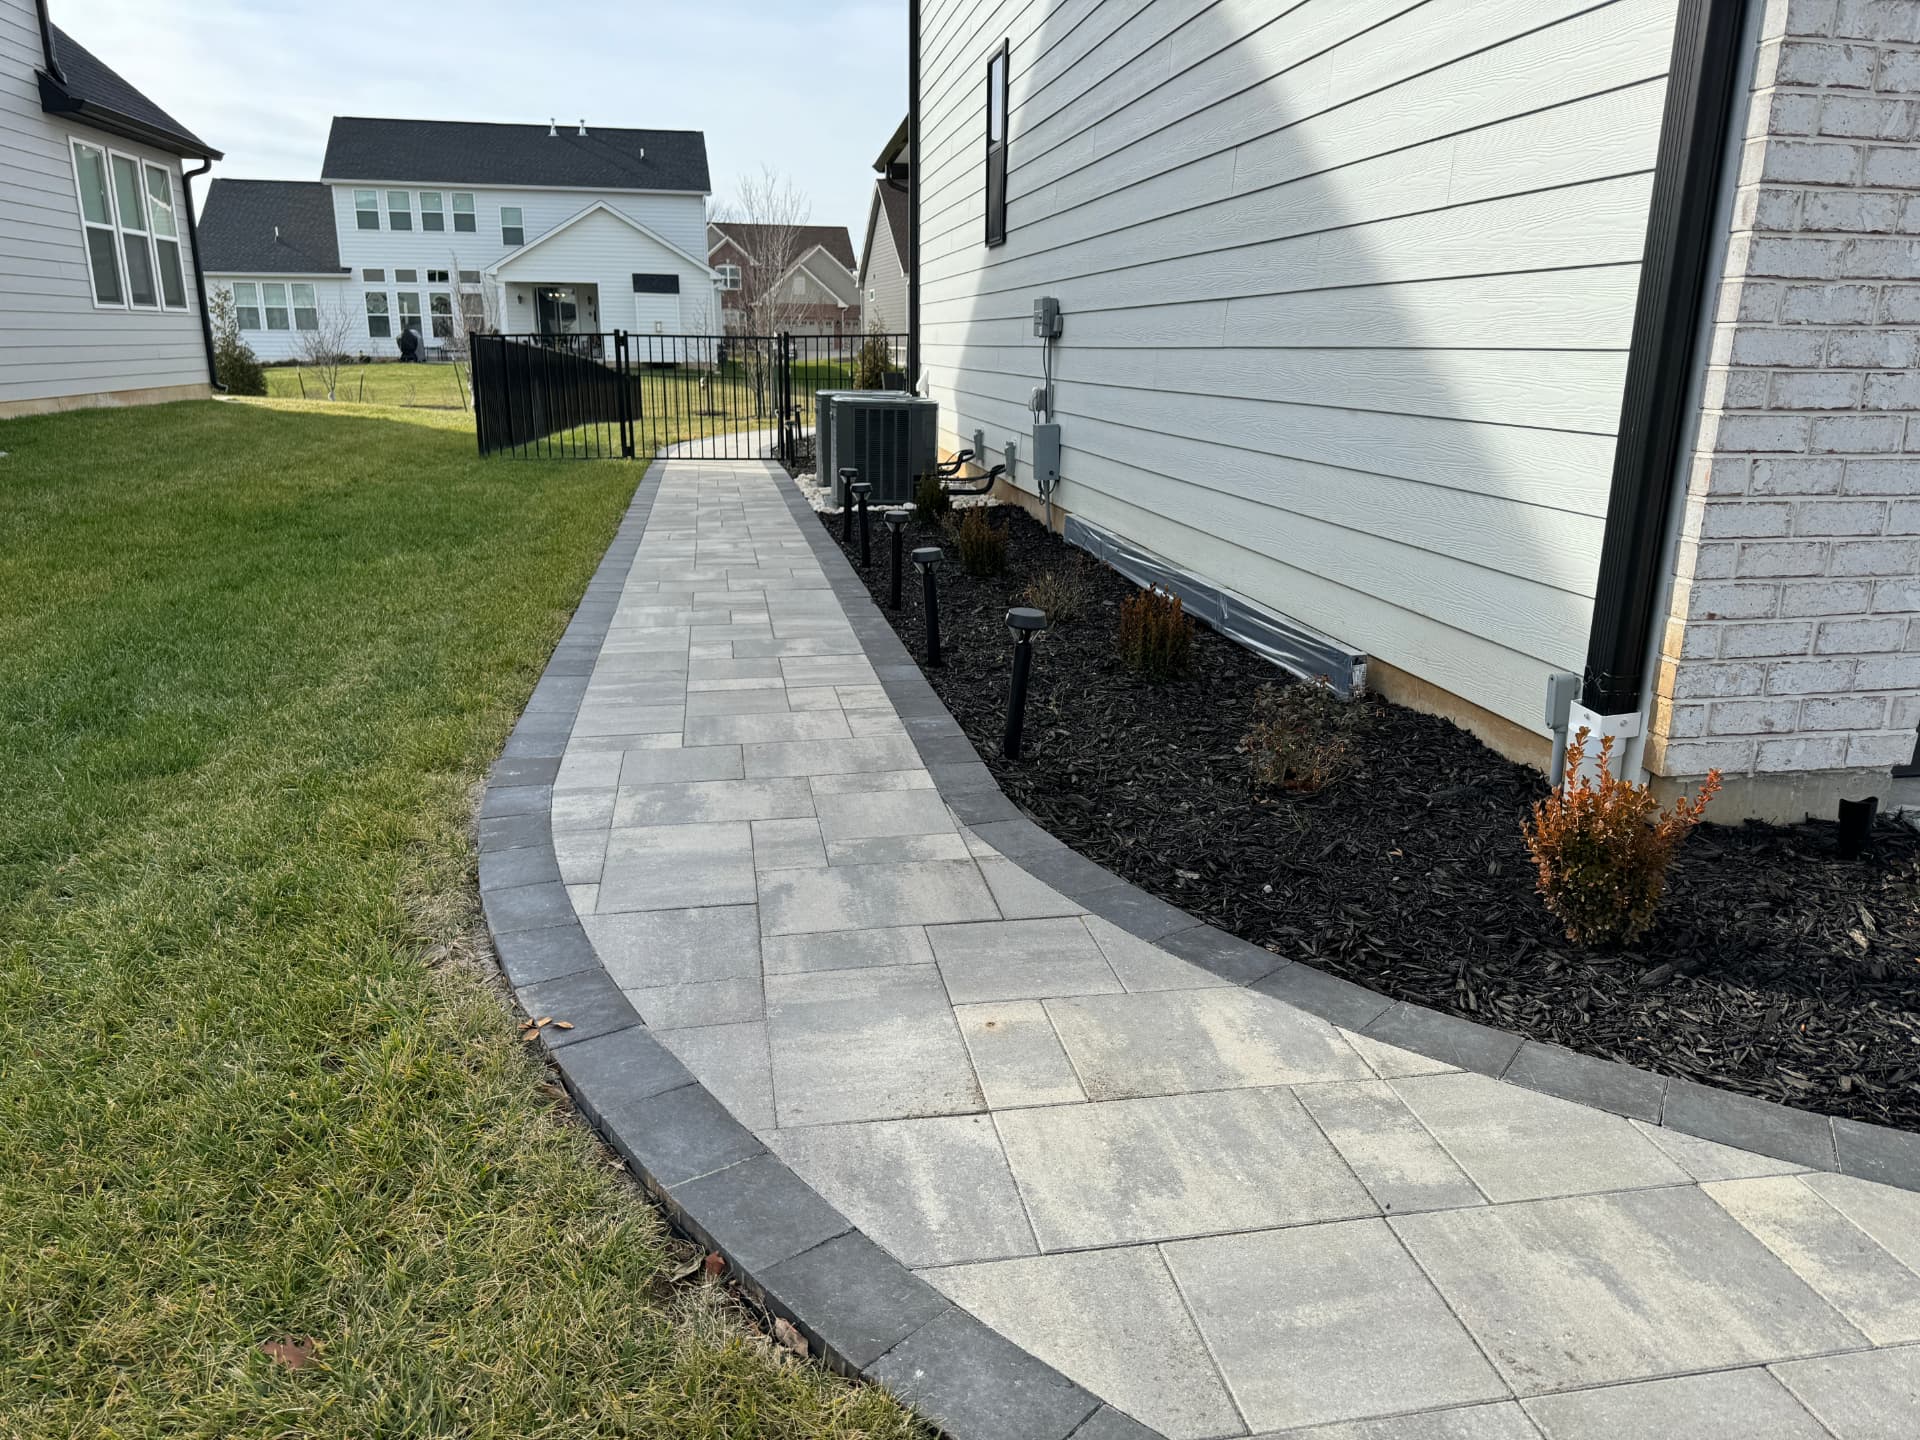
Curved paver walkway with charcoal border along a home
HardscapeBenchmark
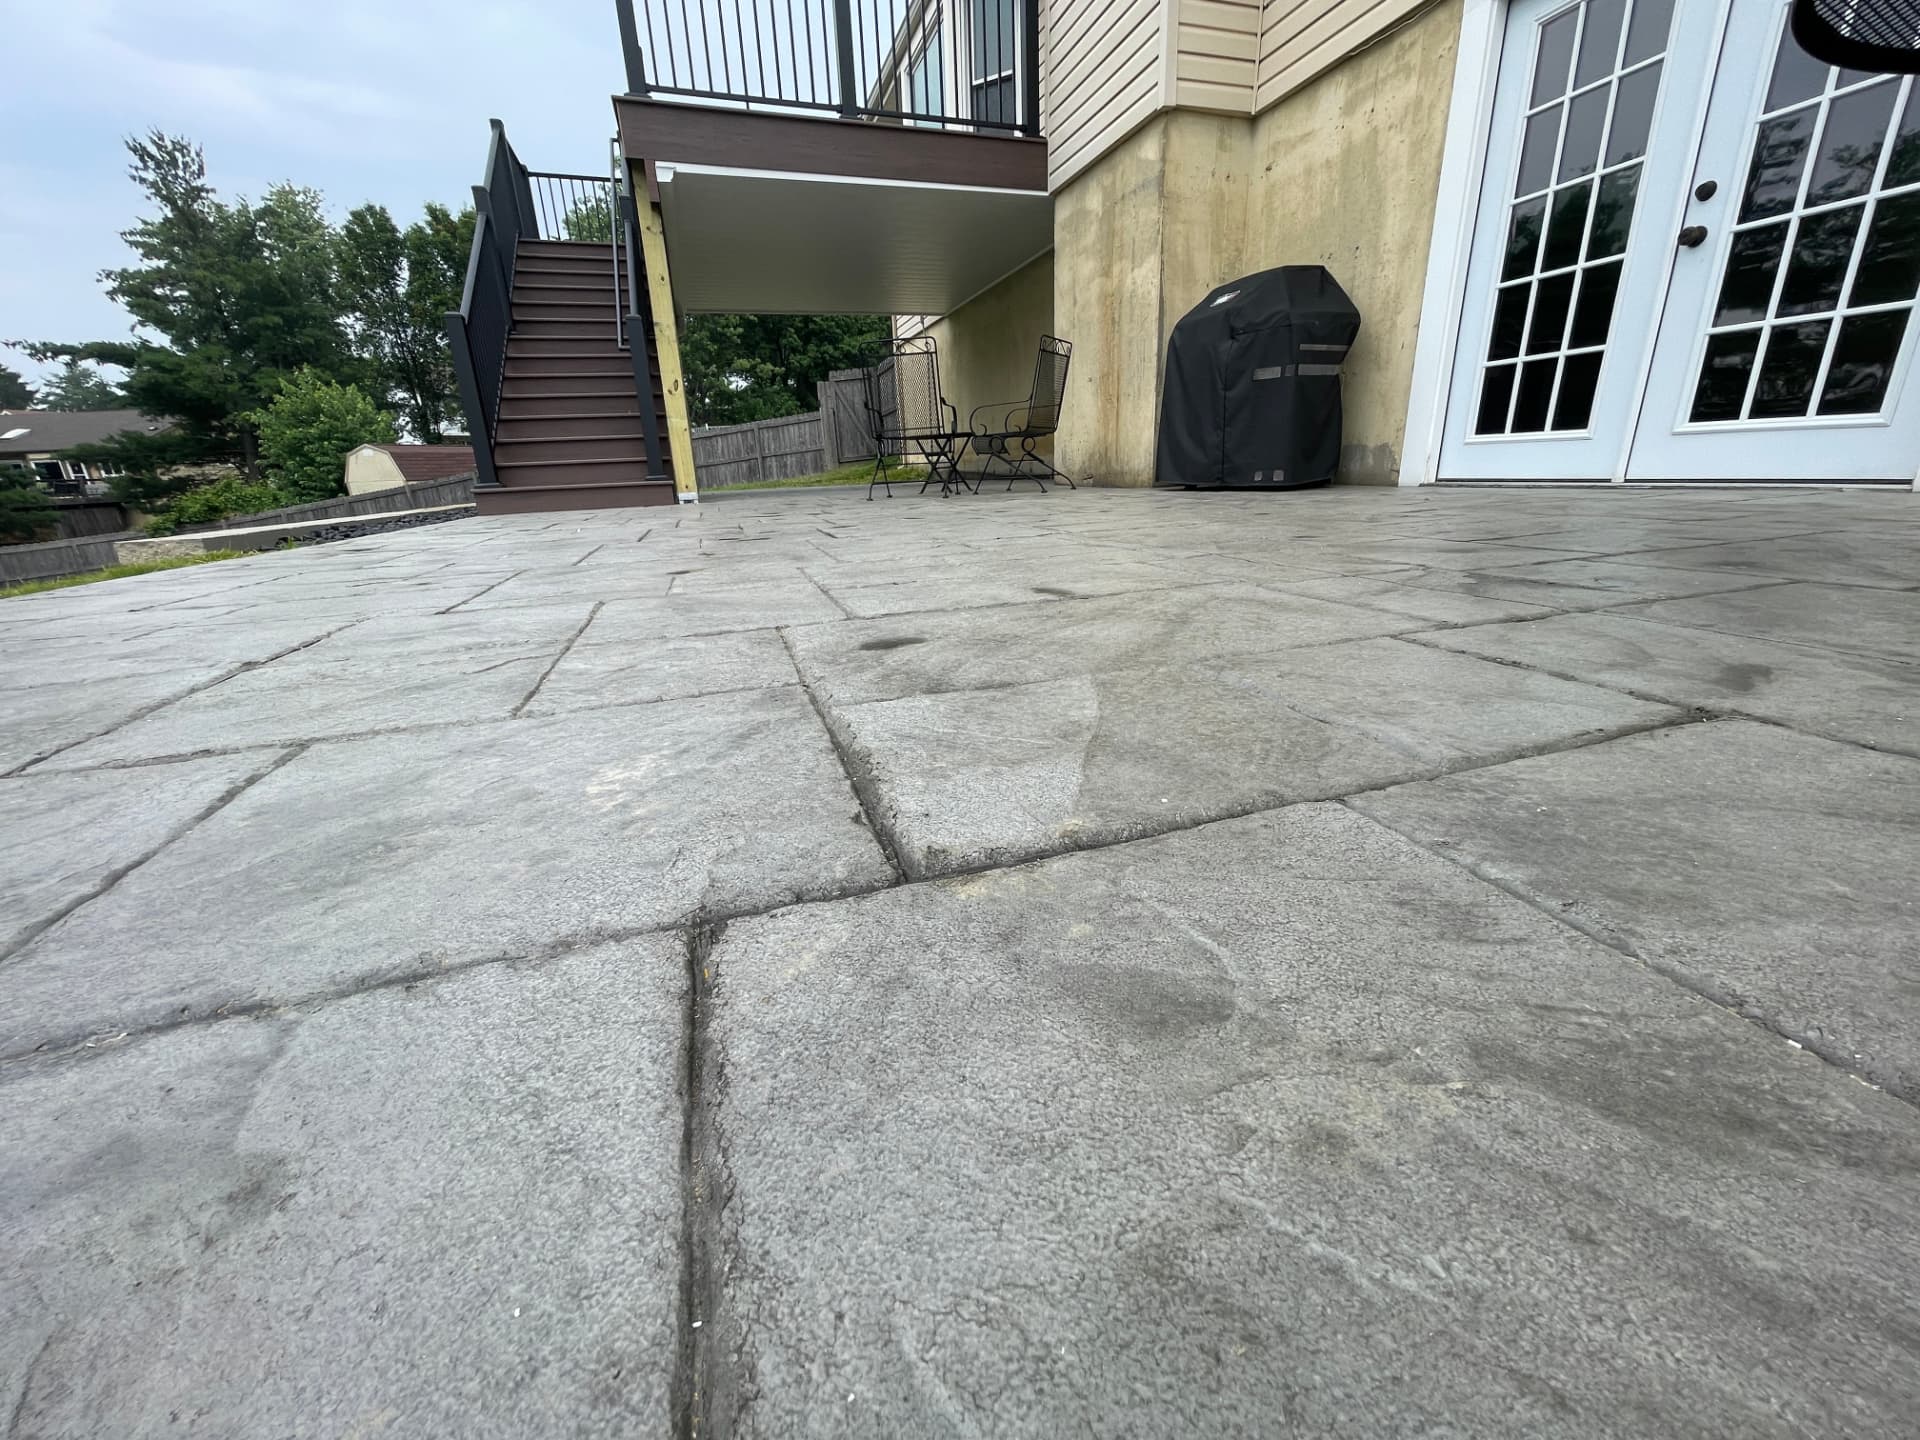
Large stamped concrete patio beneath an elevated deck
PatiosBenchmark
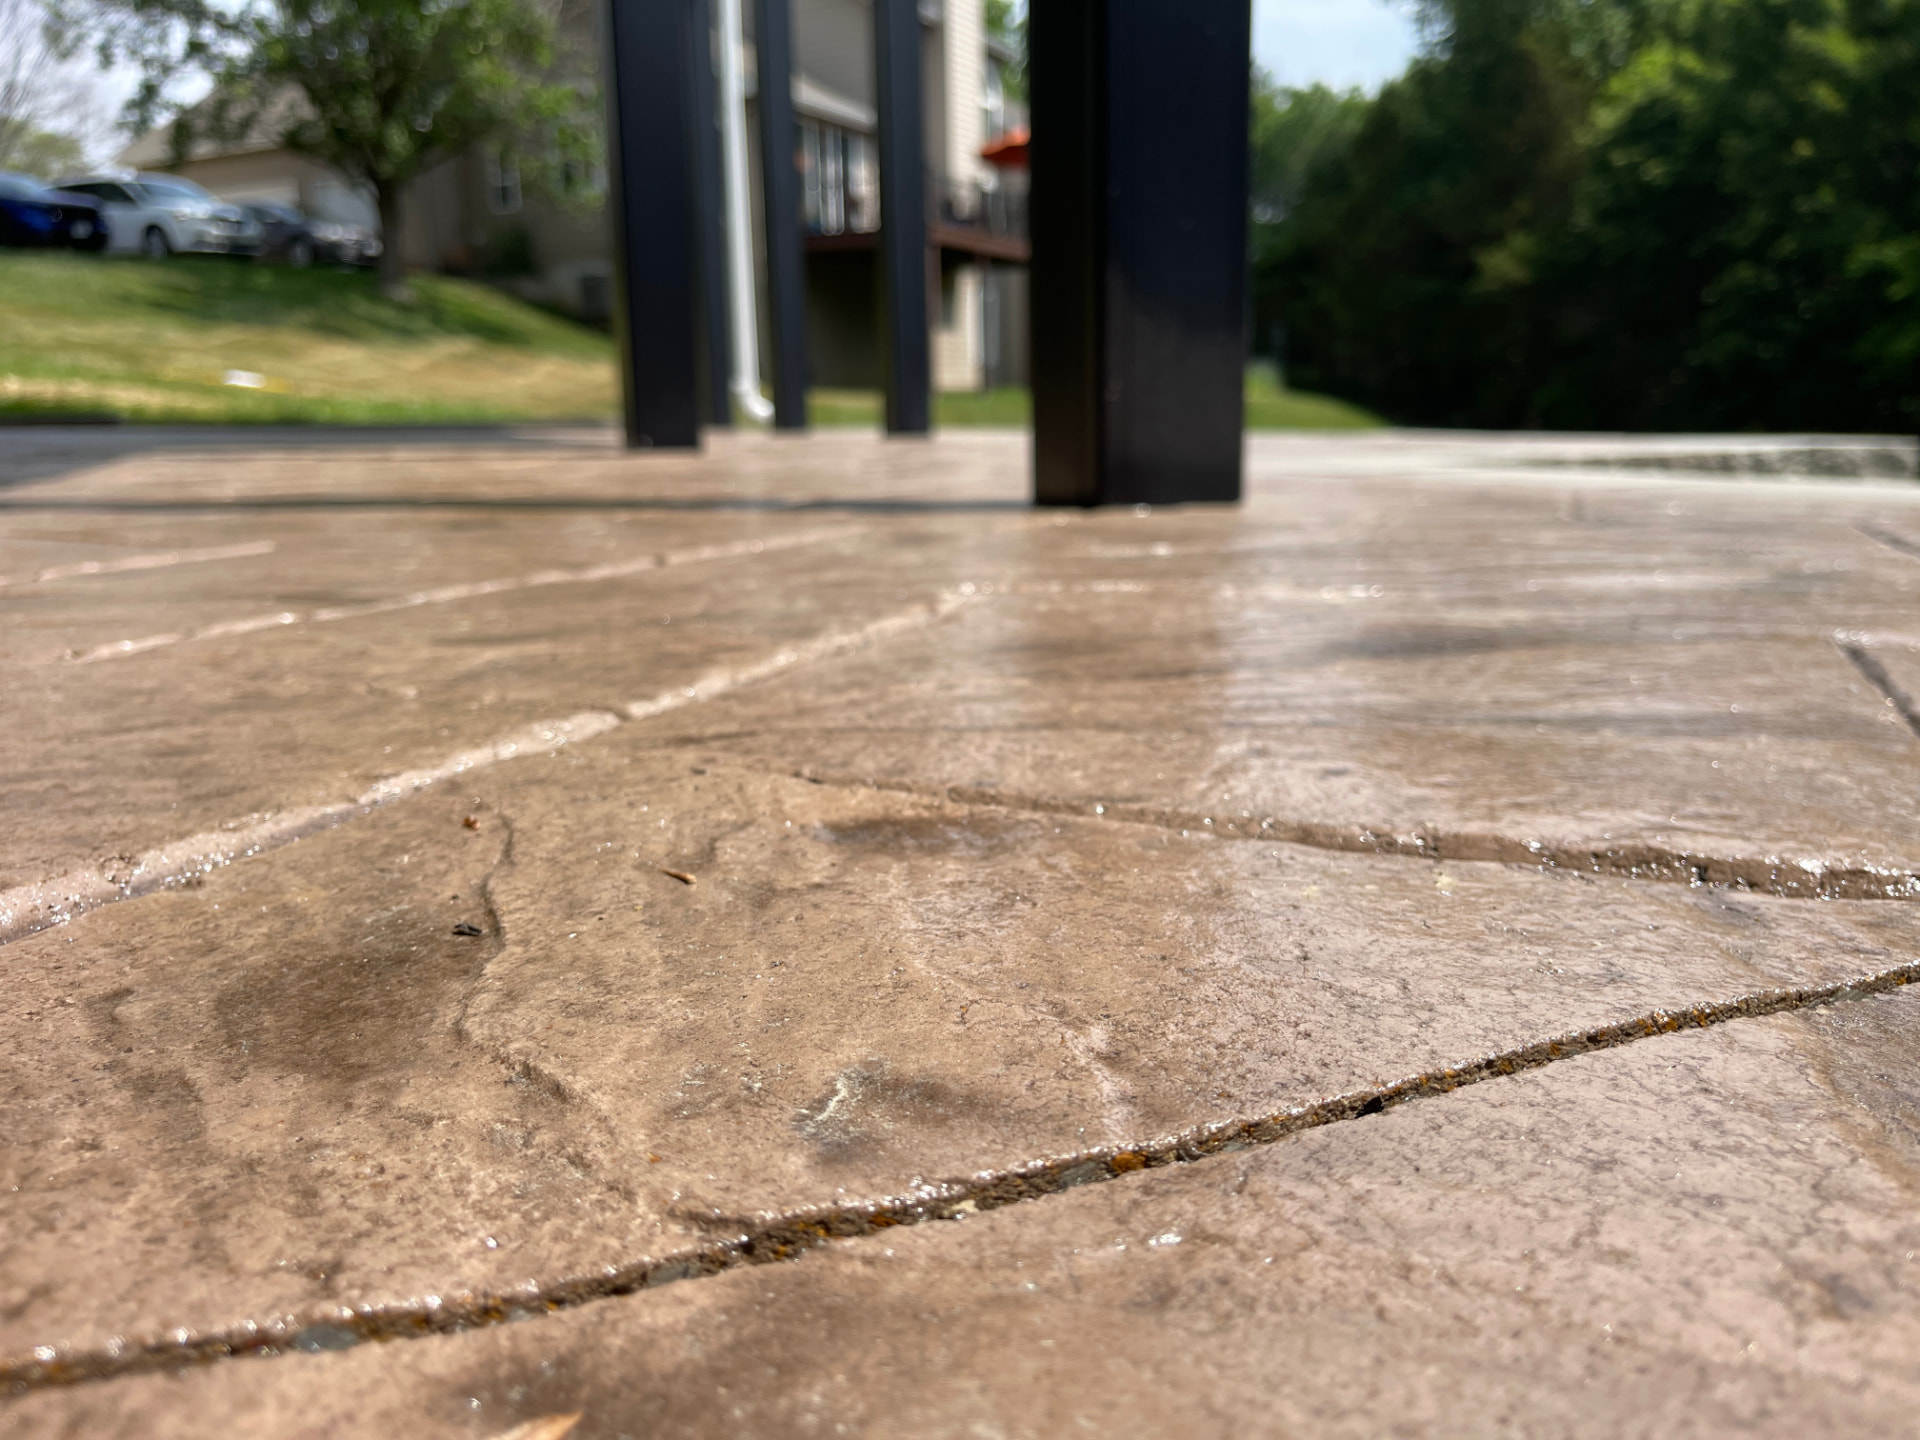
Close view of stamped concrete stone pattern
PatiosBenchmark
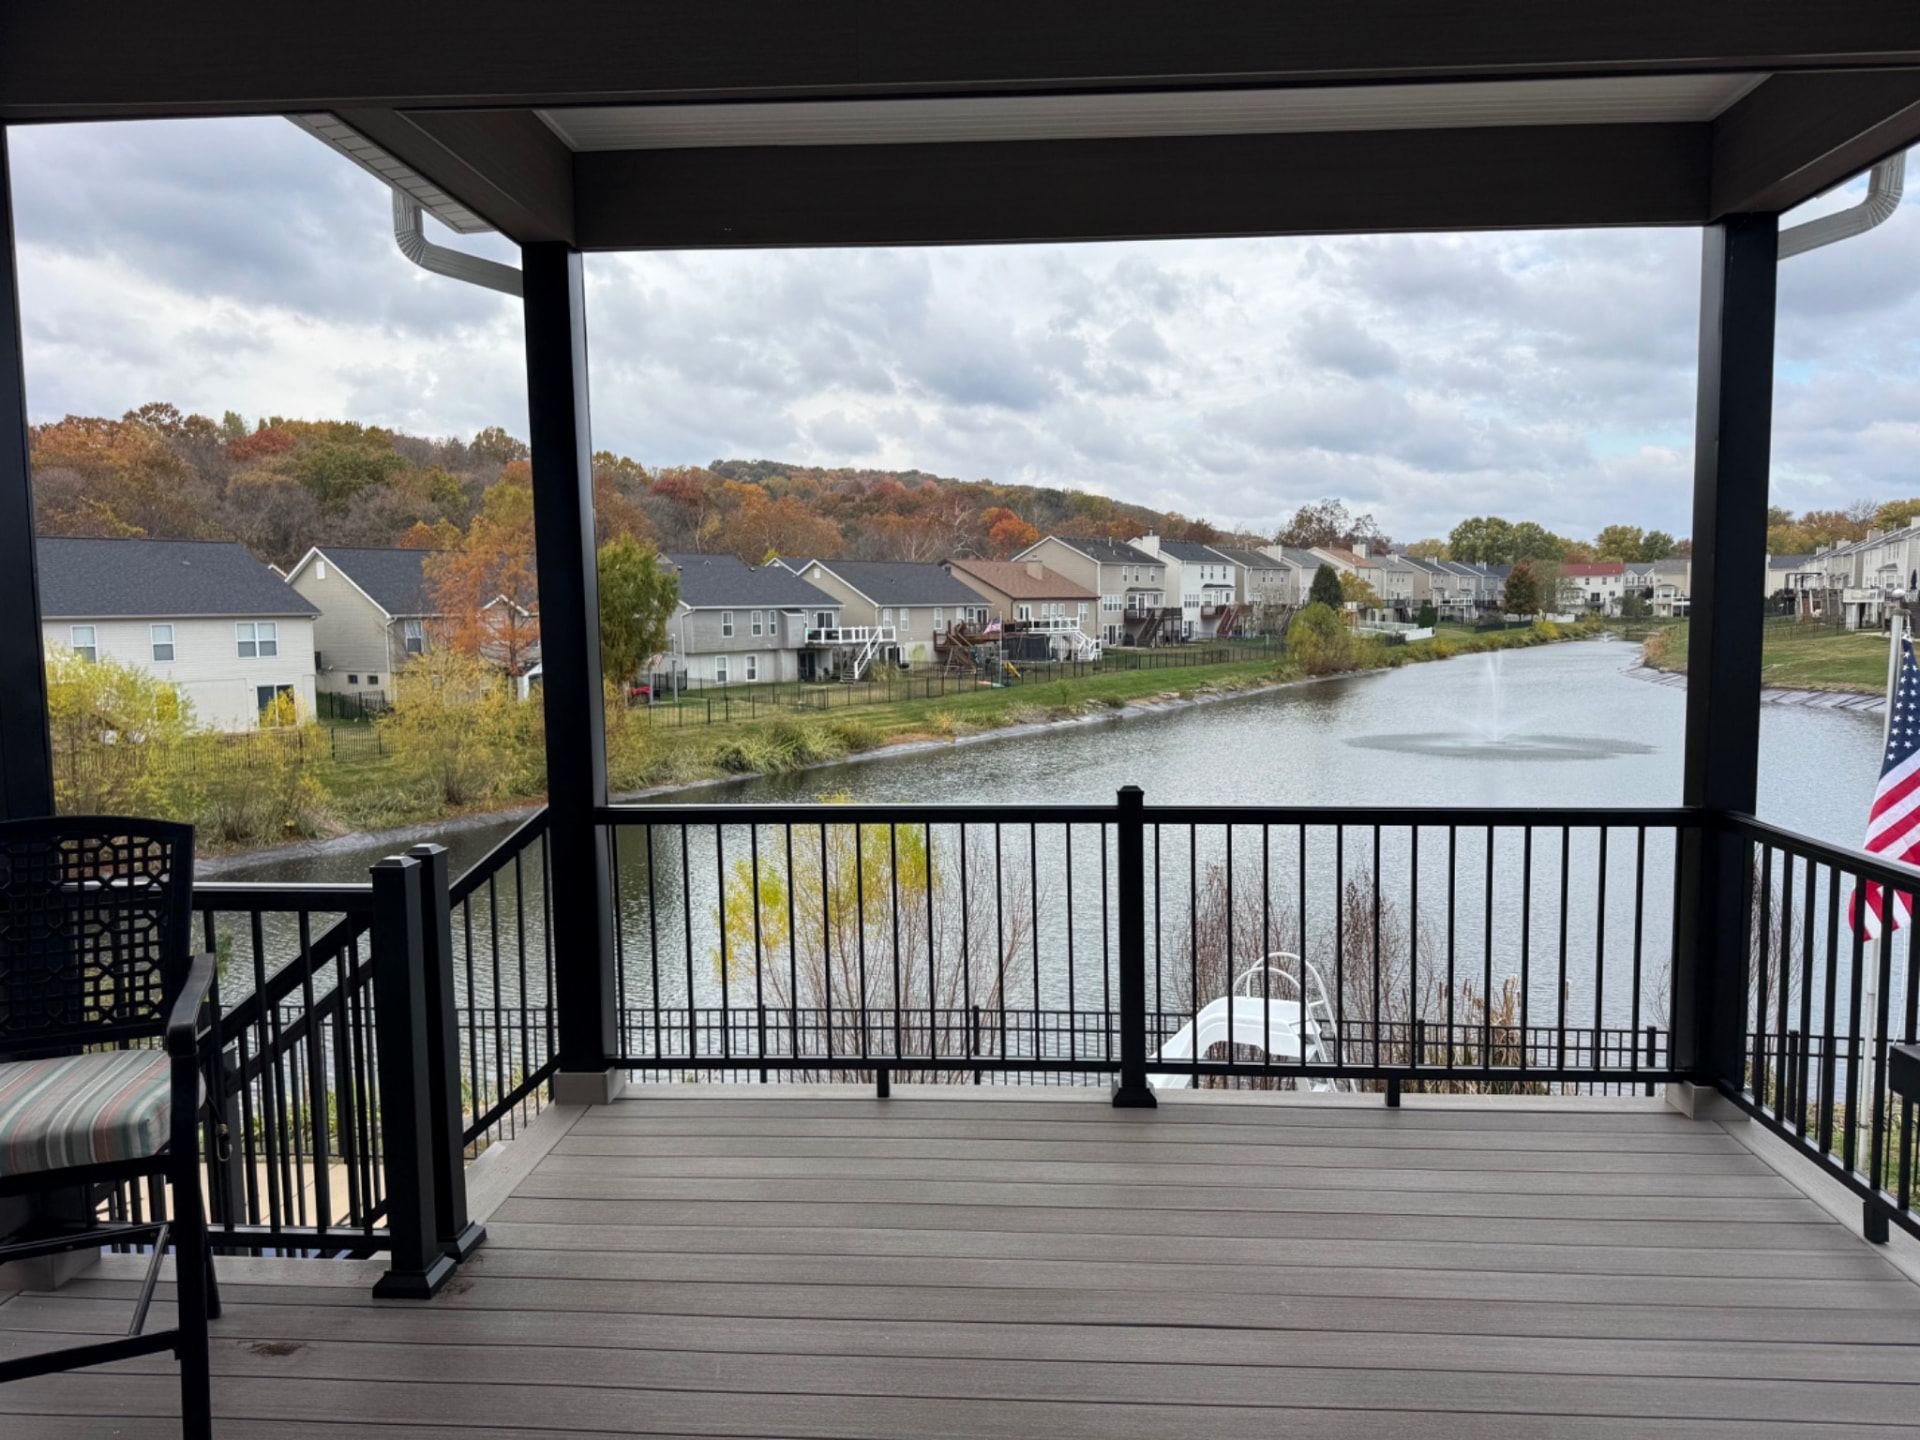
Covered deck with lake view and fountain
DecksBenchmark
Covered deck entry with seating and railing
DecksBenchmark
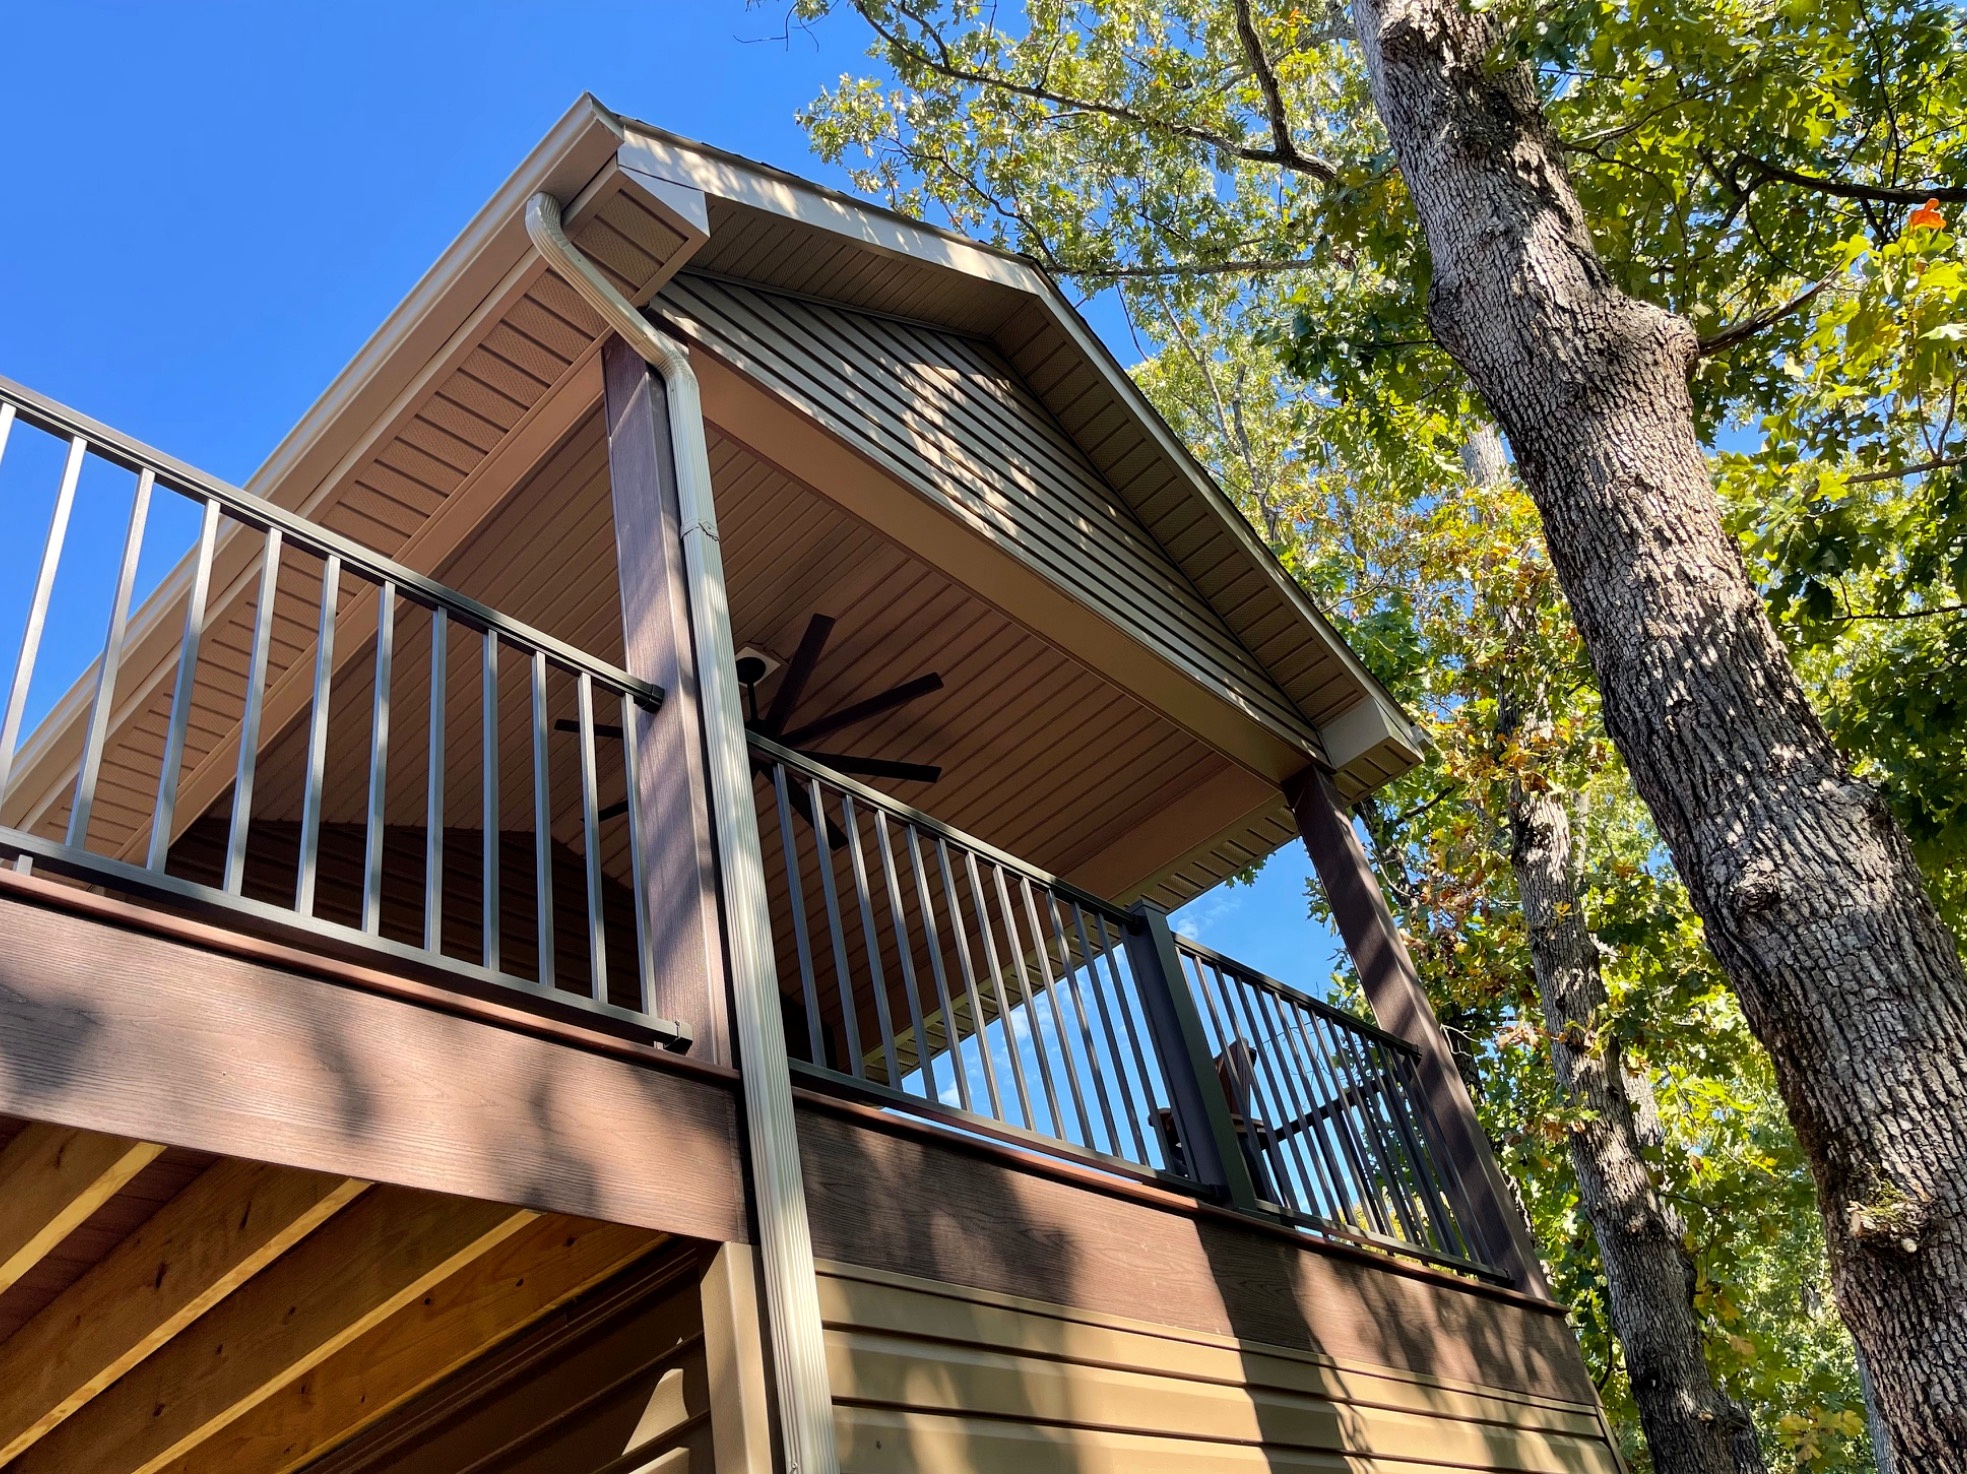
Low angle view of a covered deck with ceiling fan
DecksBenchmark
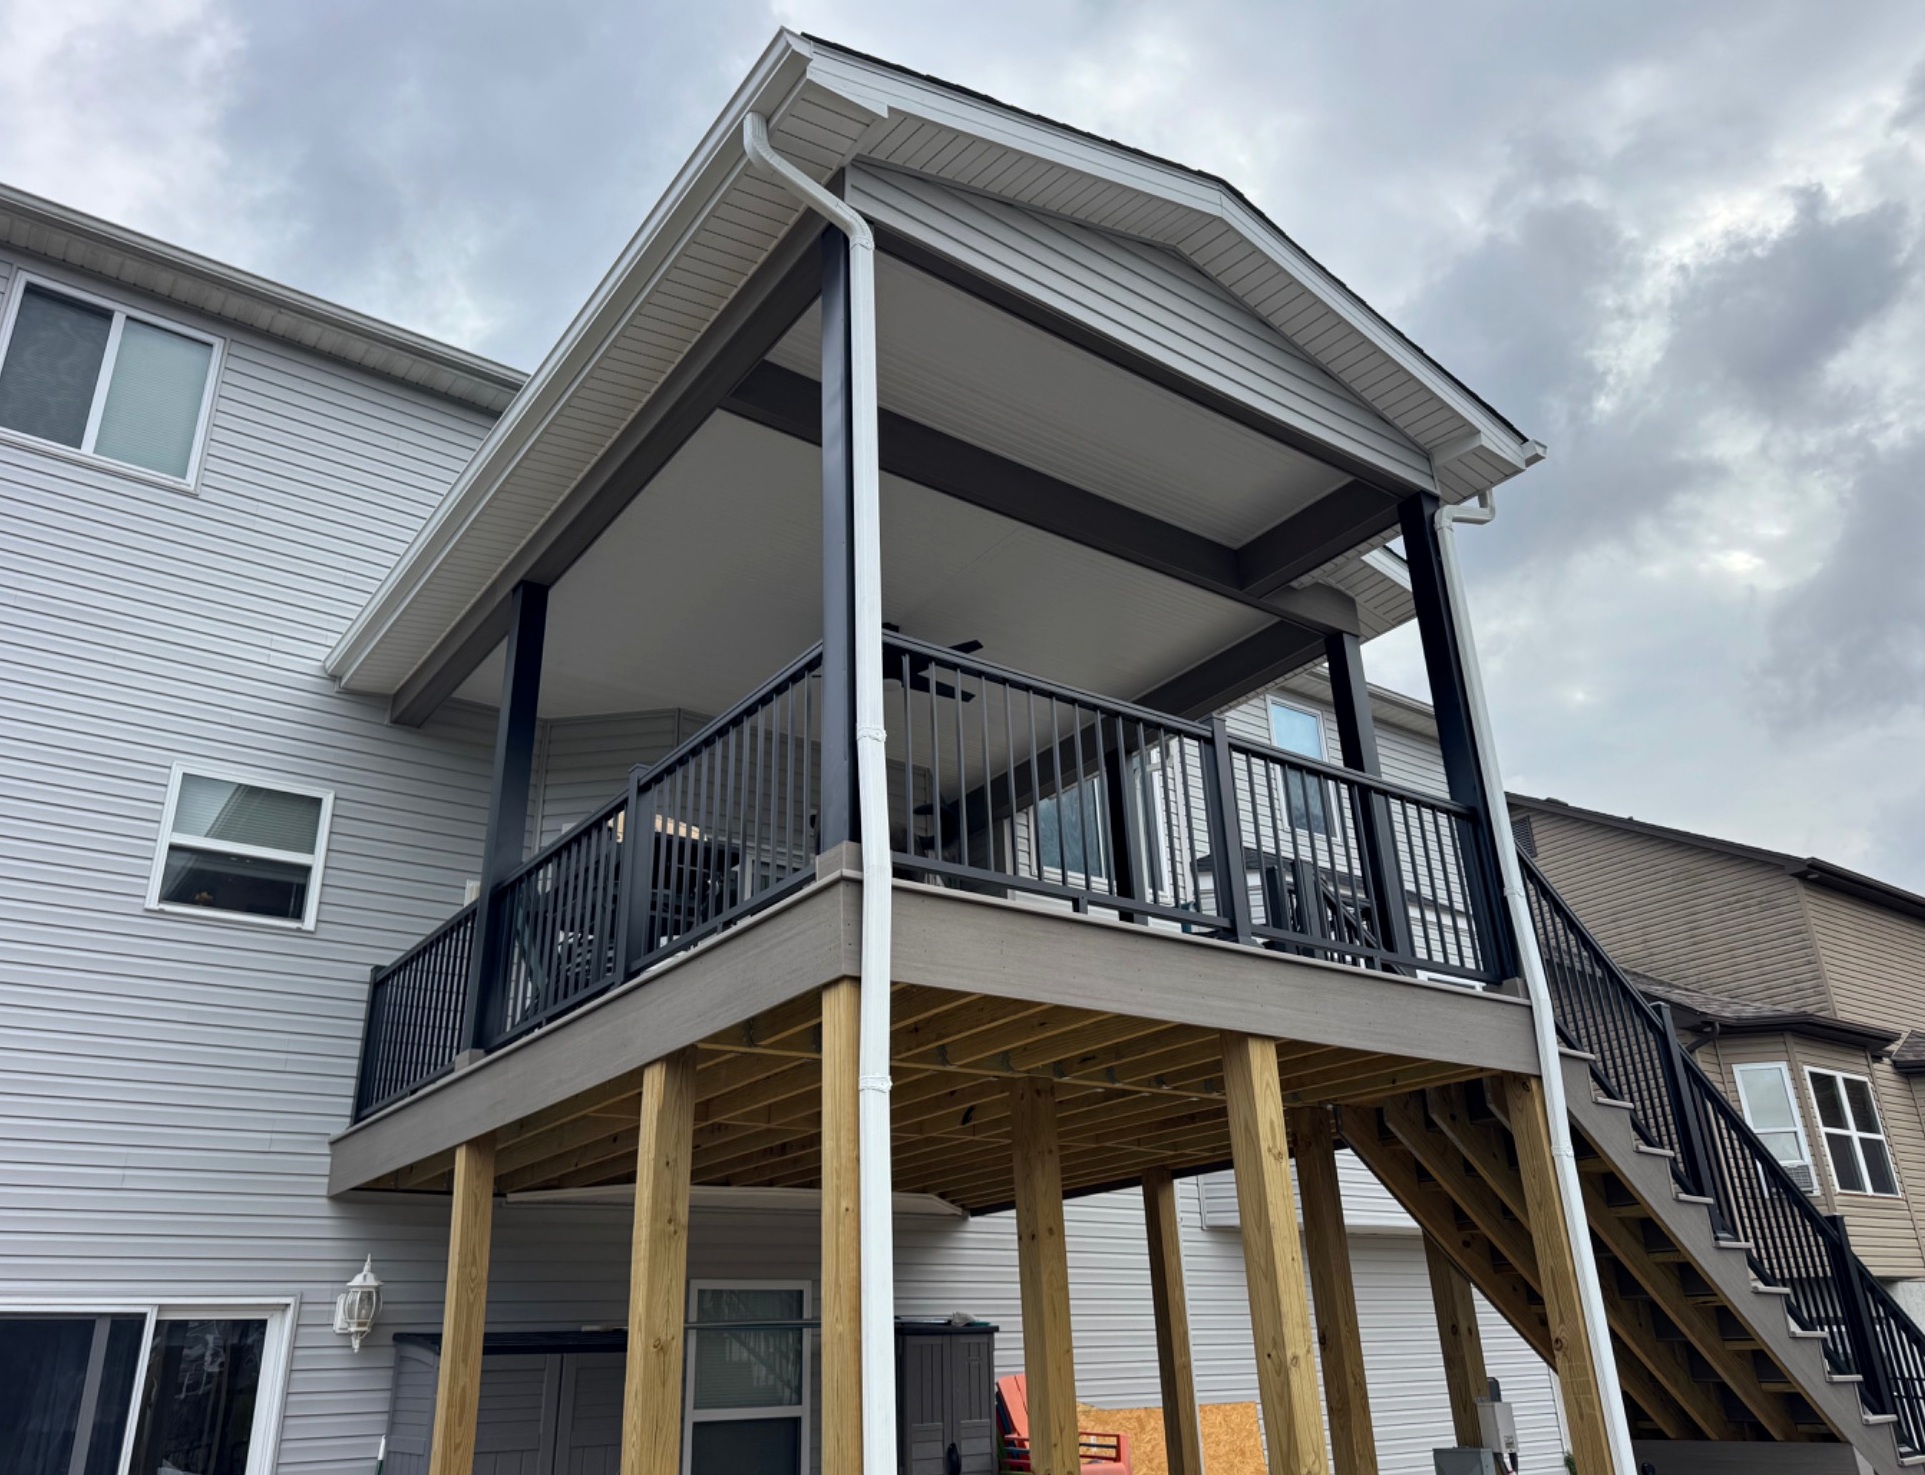
Two-story covered deck with stairs and columns
DecksBenchmark
Large composite deck overlooking trees
DecksBenchmark
Spacious composite deck with black railing and lake view
DecksBenchmark
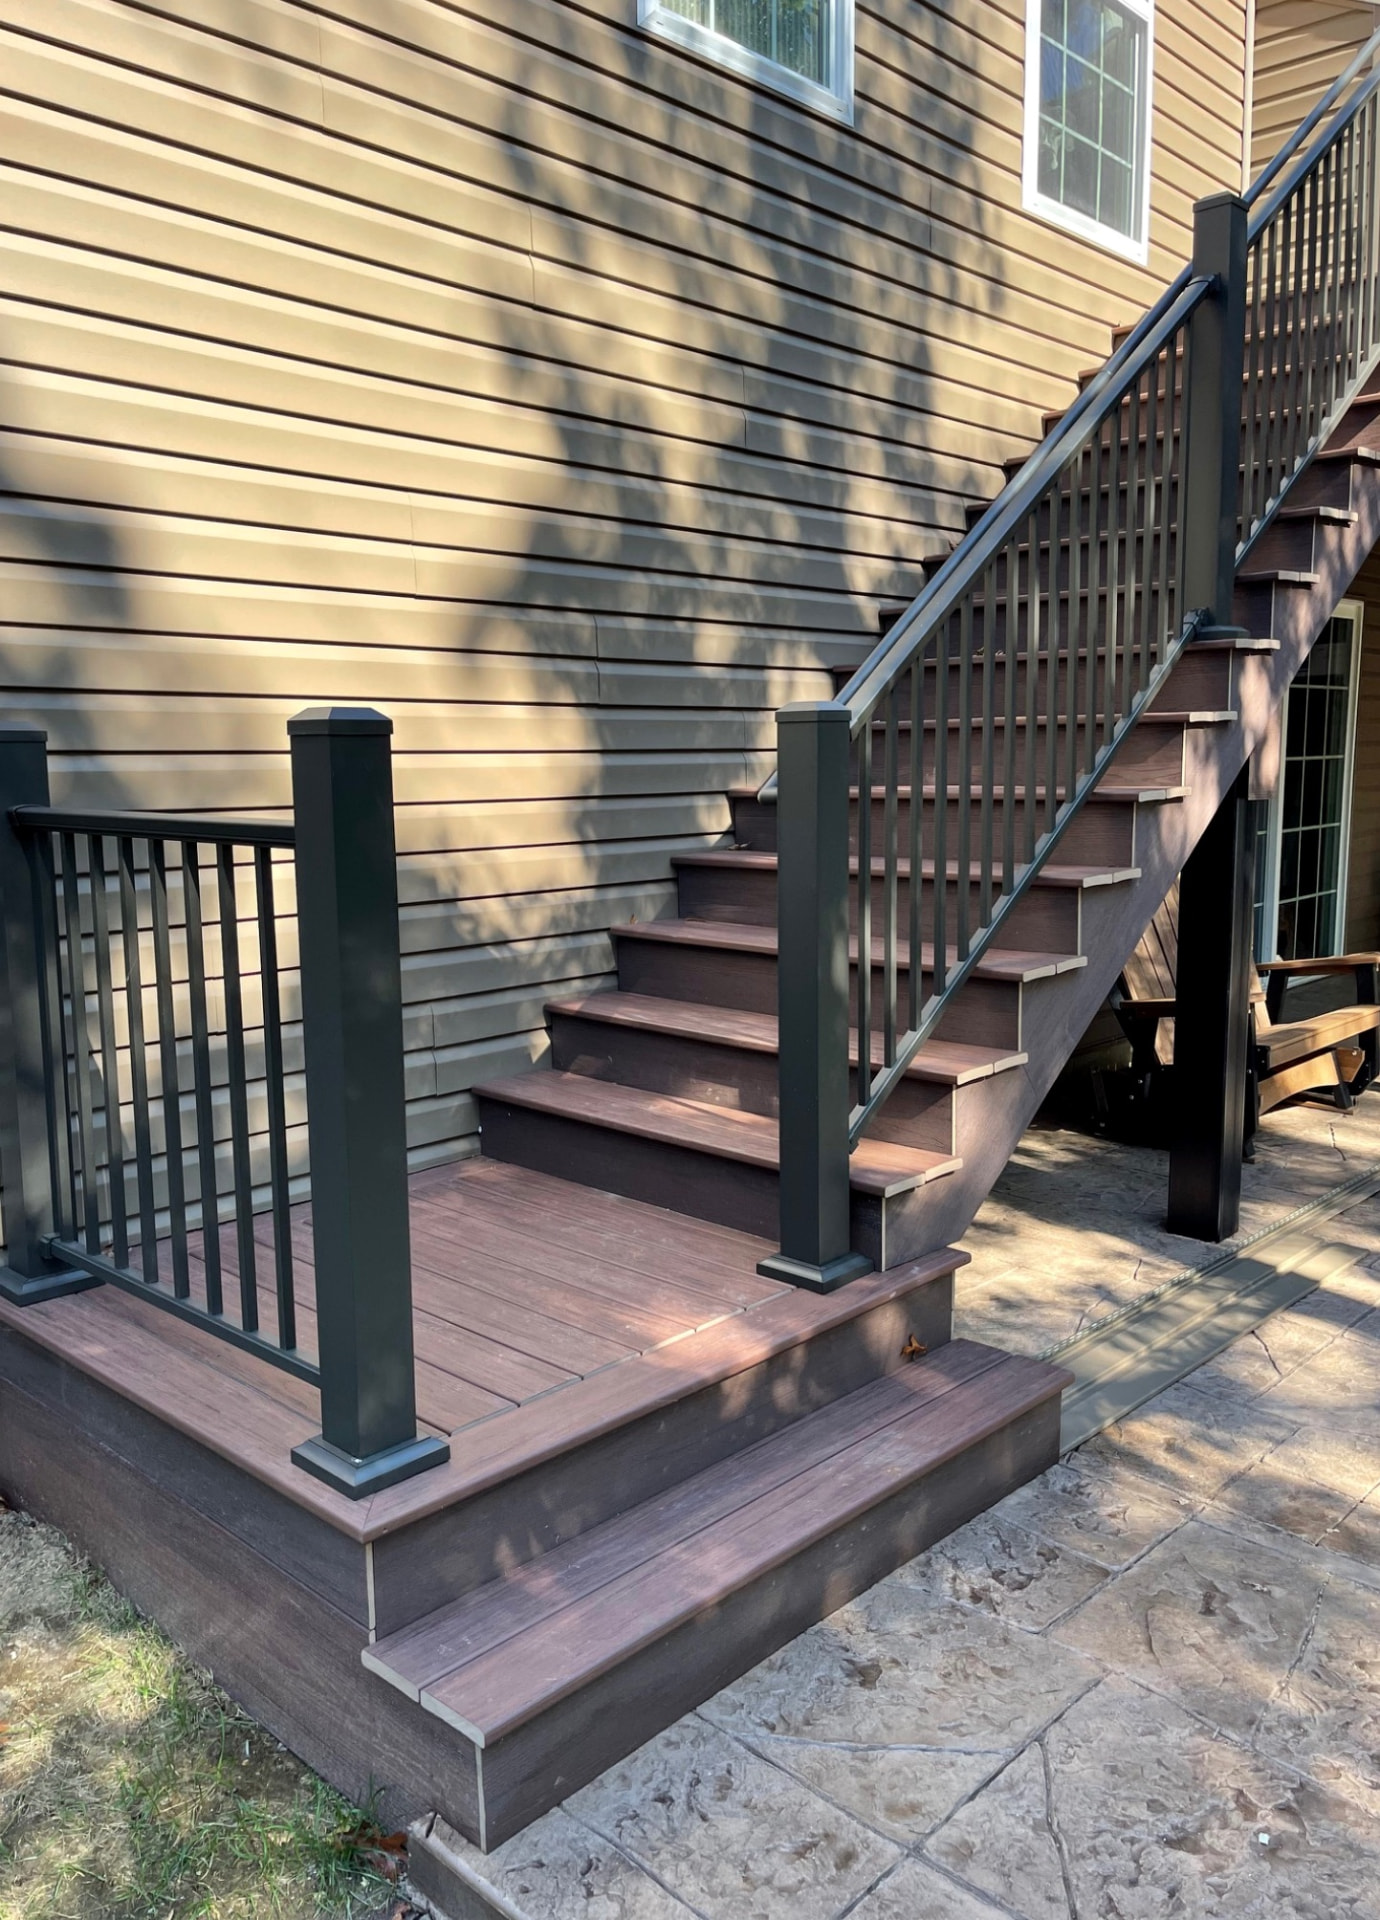
Composite deck stairs with black aluminum railing
DecksBenchmark
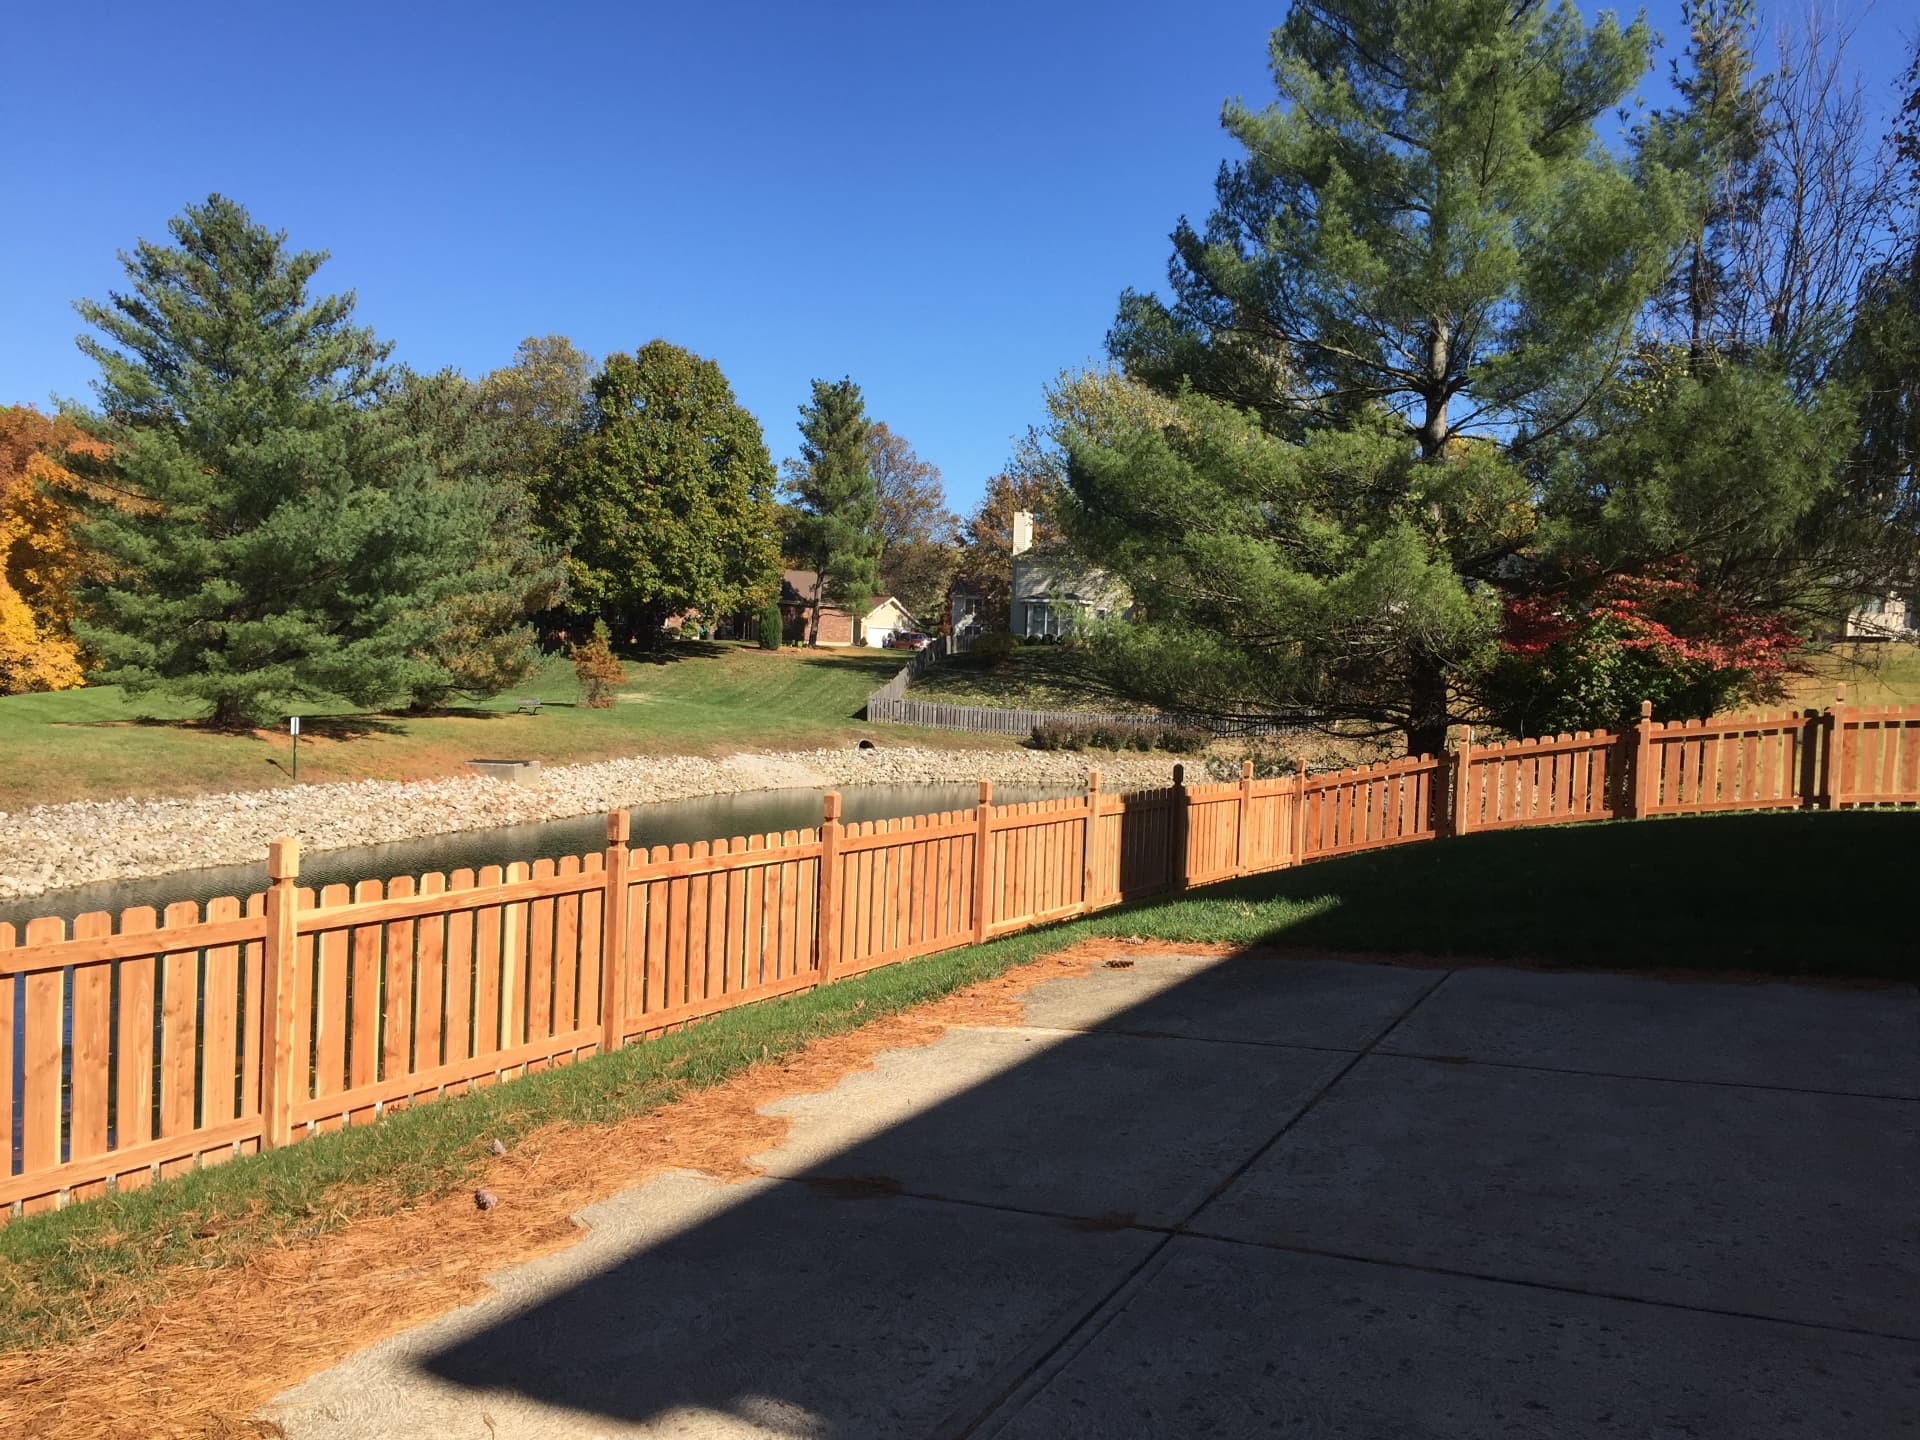
Cedar picket fence beside a landscaped drainage channel
FencesBenchmark
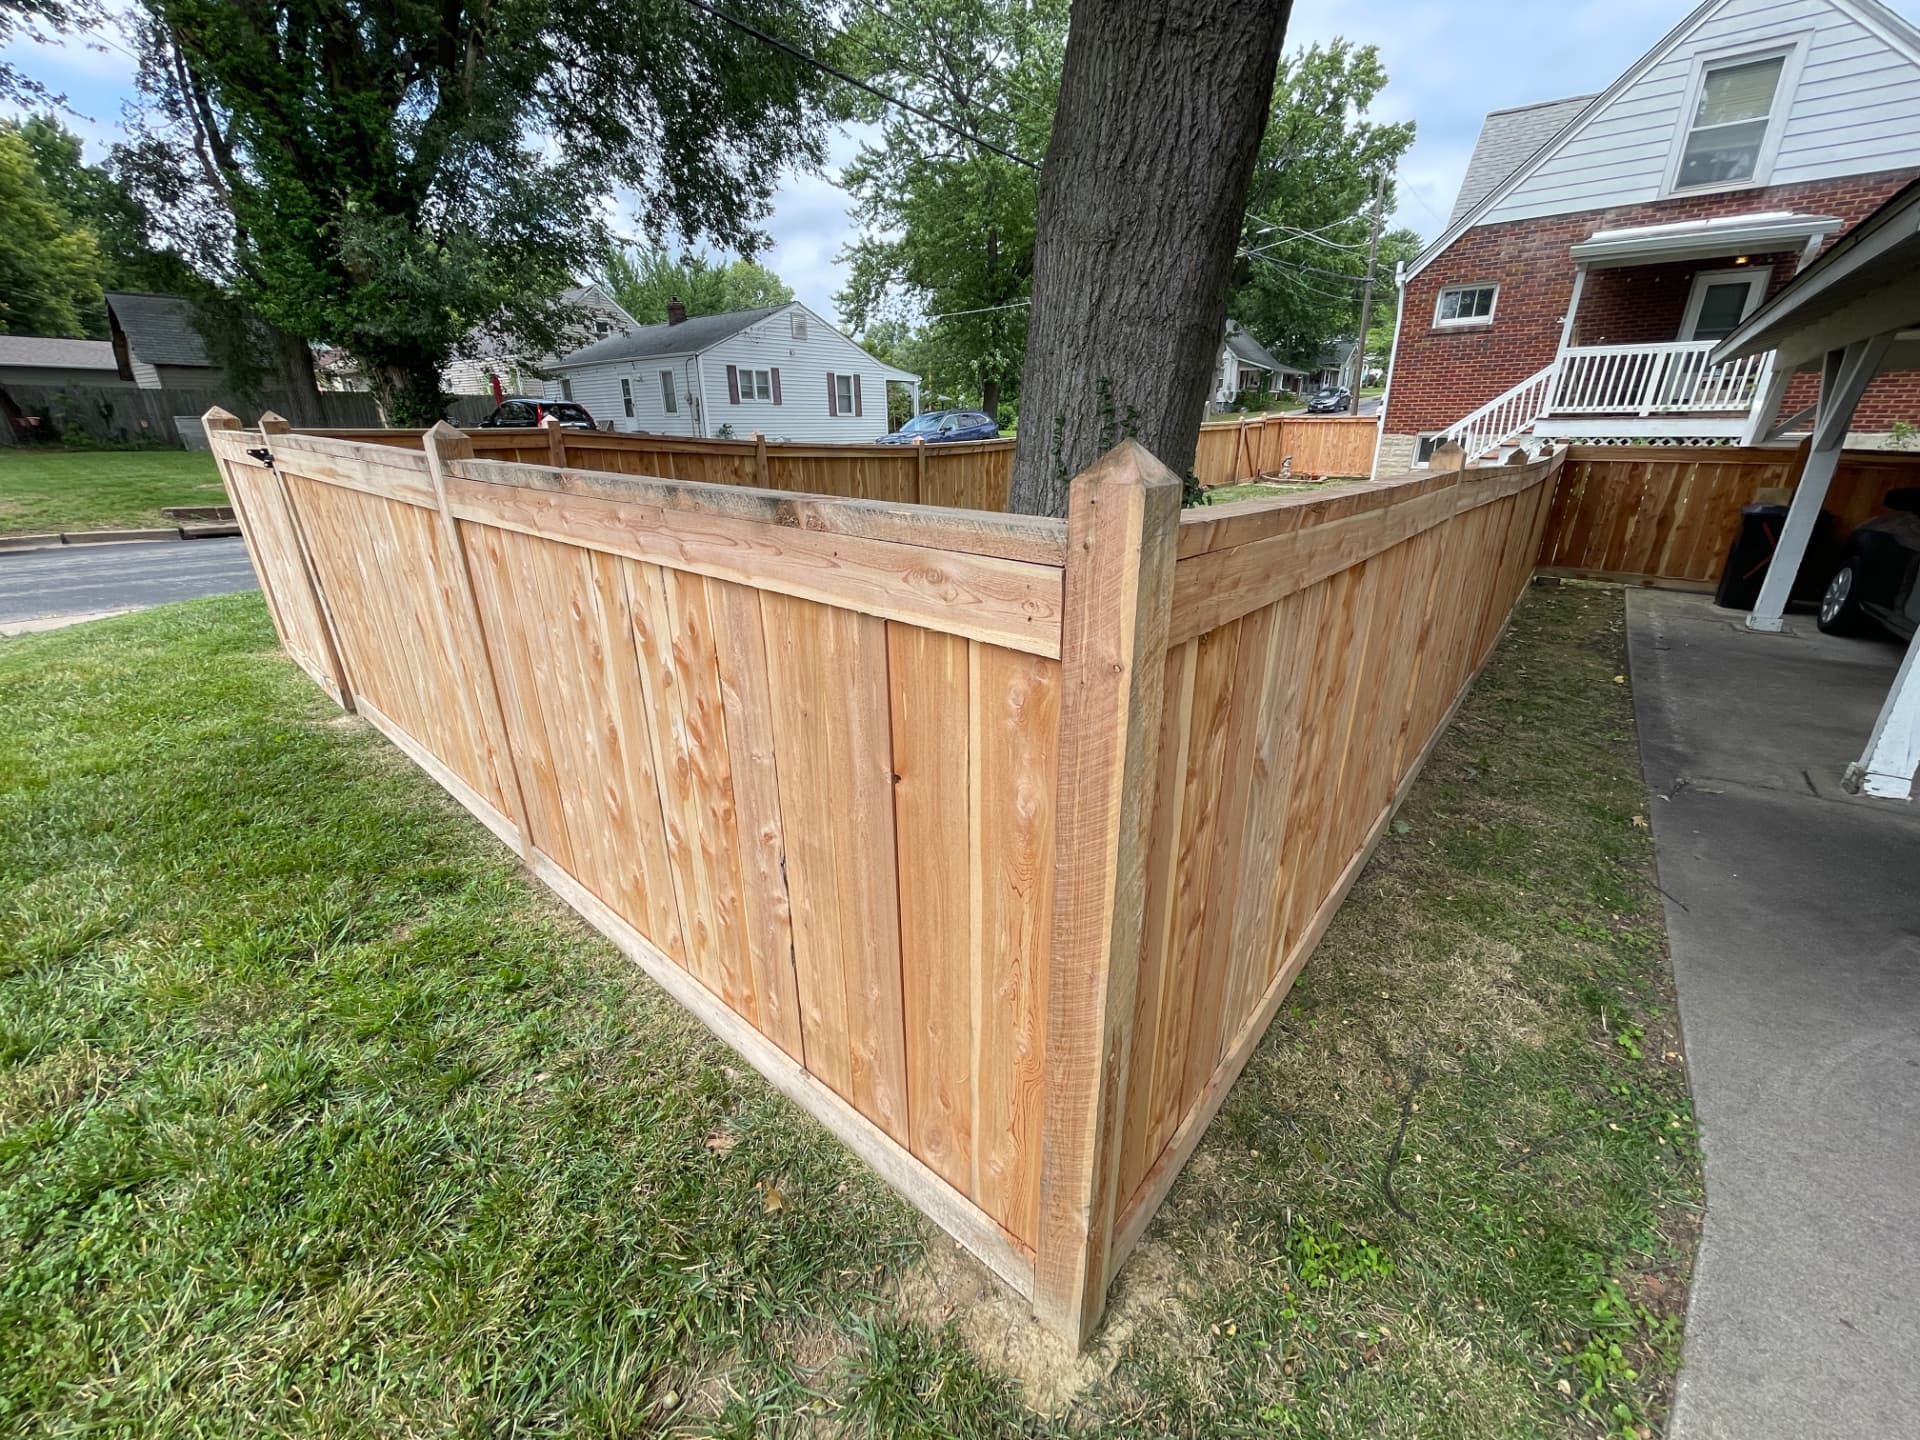
Natural cedar capboard privacy fence
FencesBenchmark
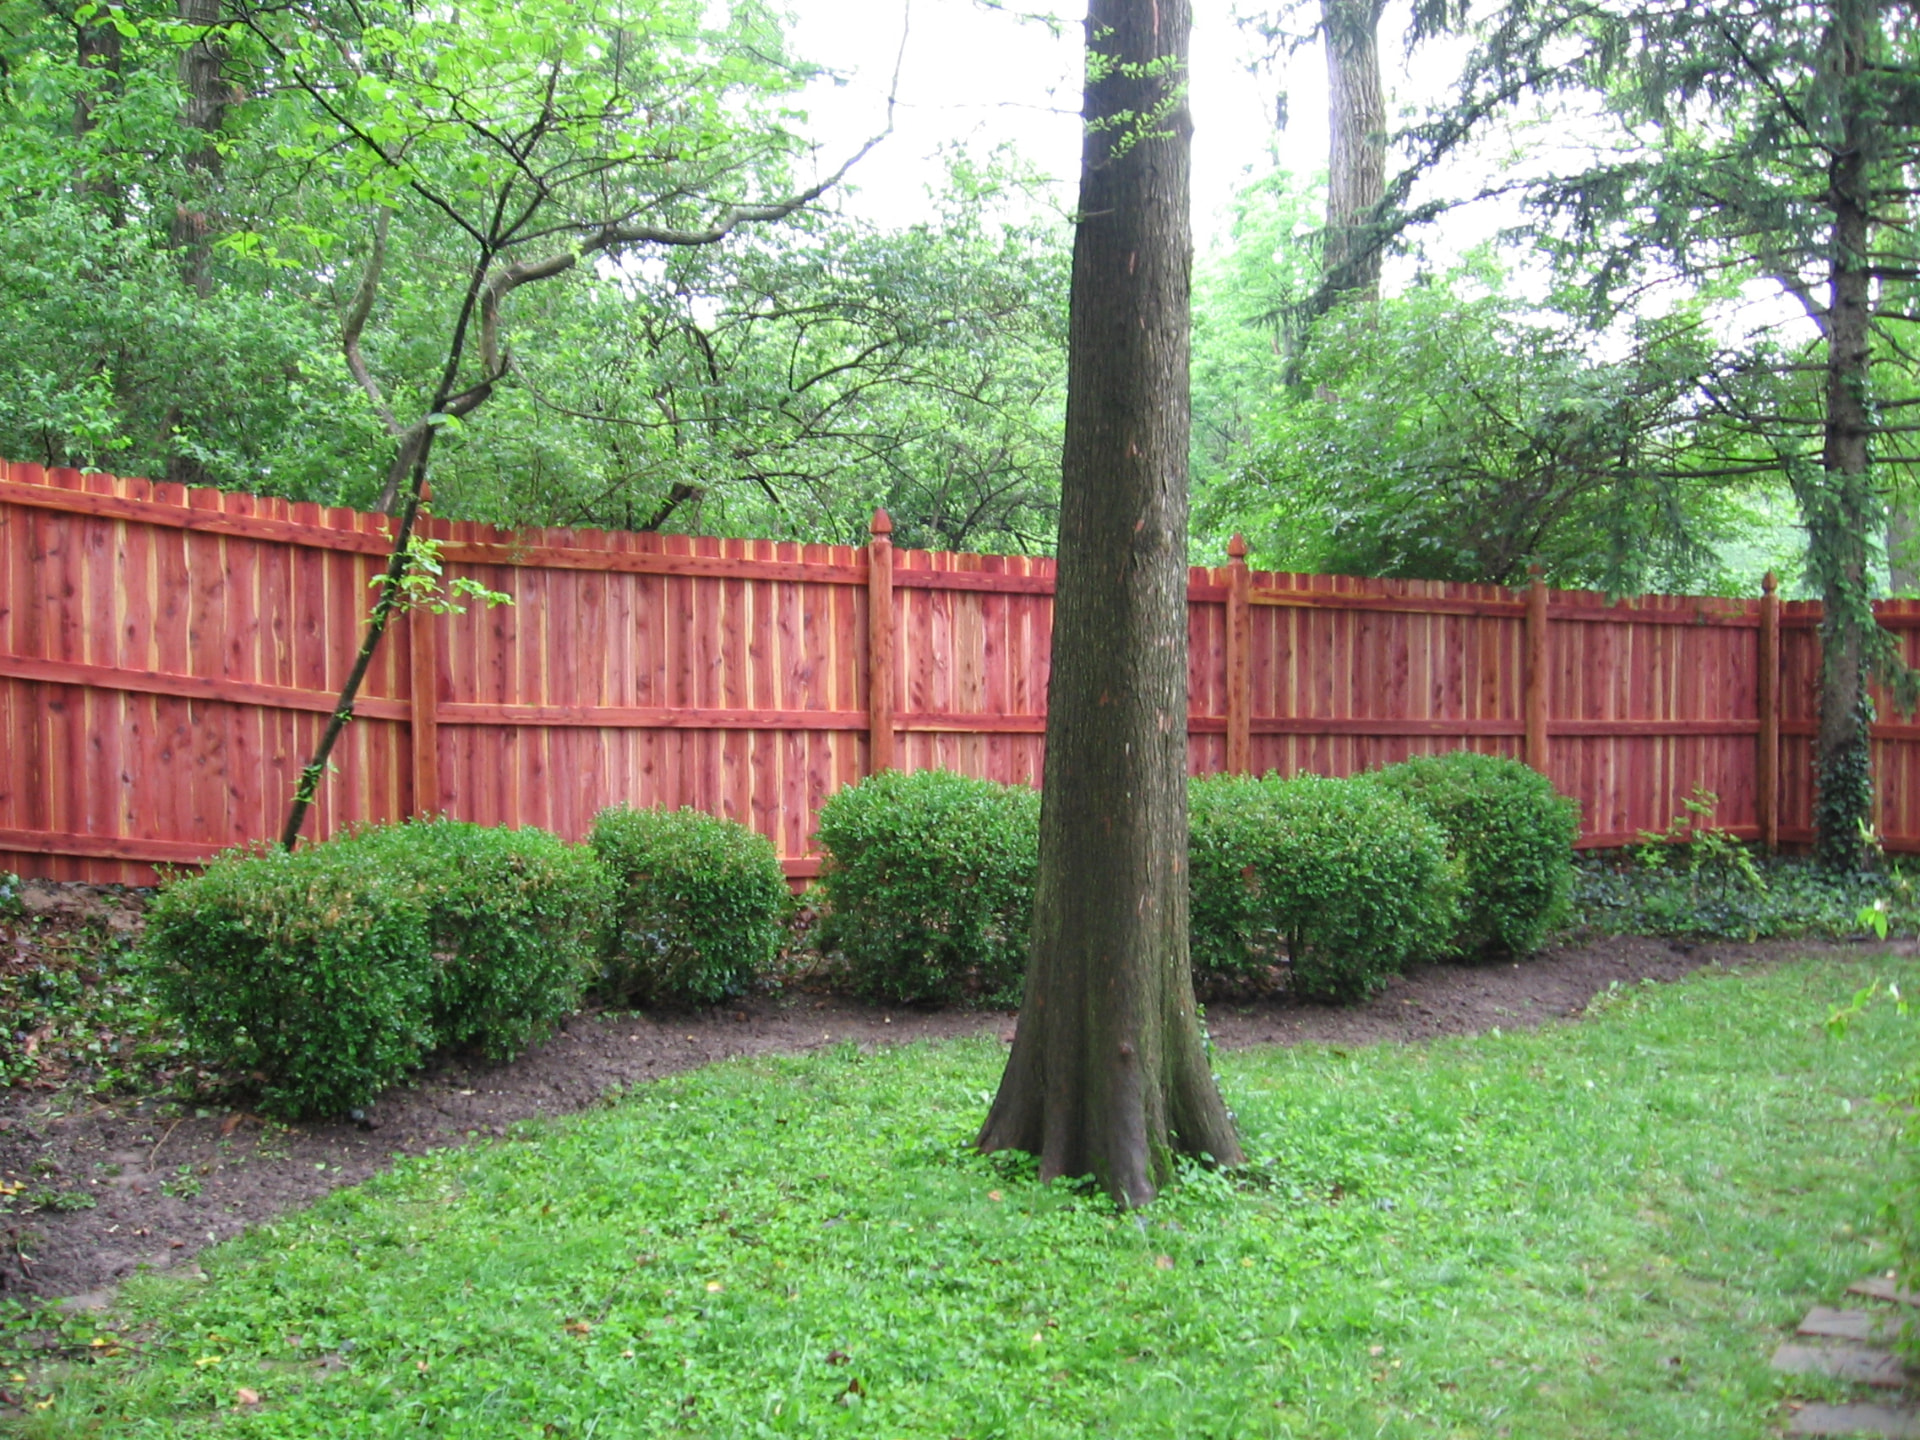
Stained cedar privacy fence with decorative posts
FencesBenchmark
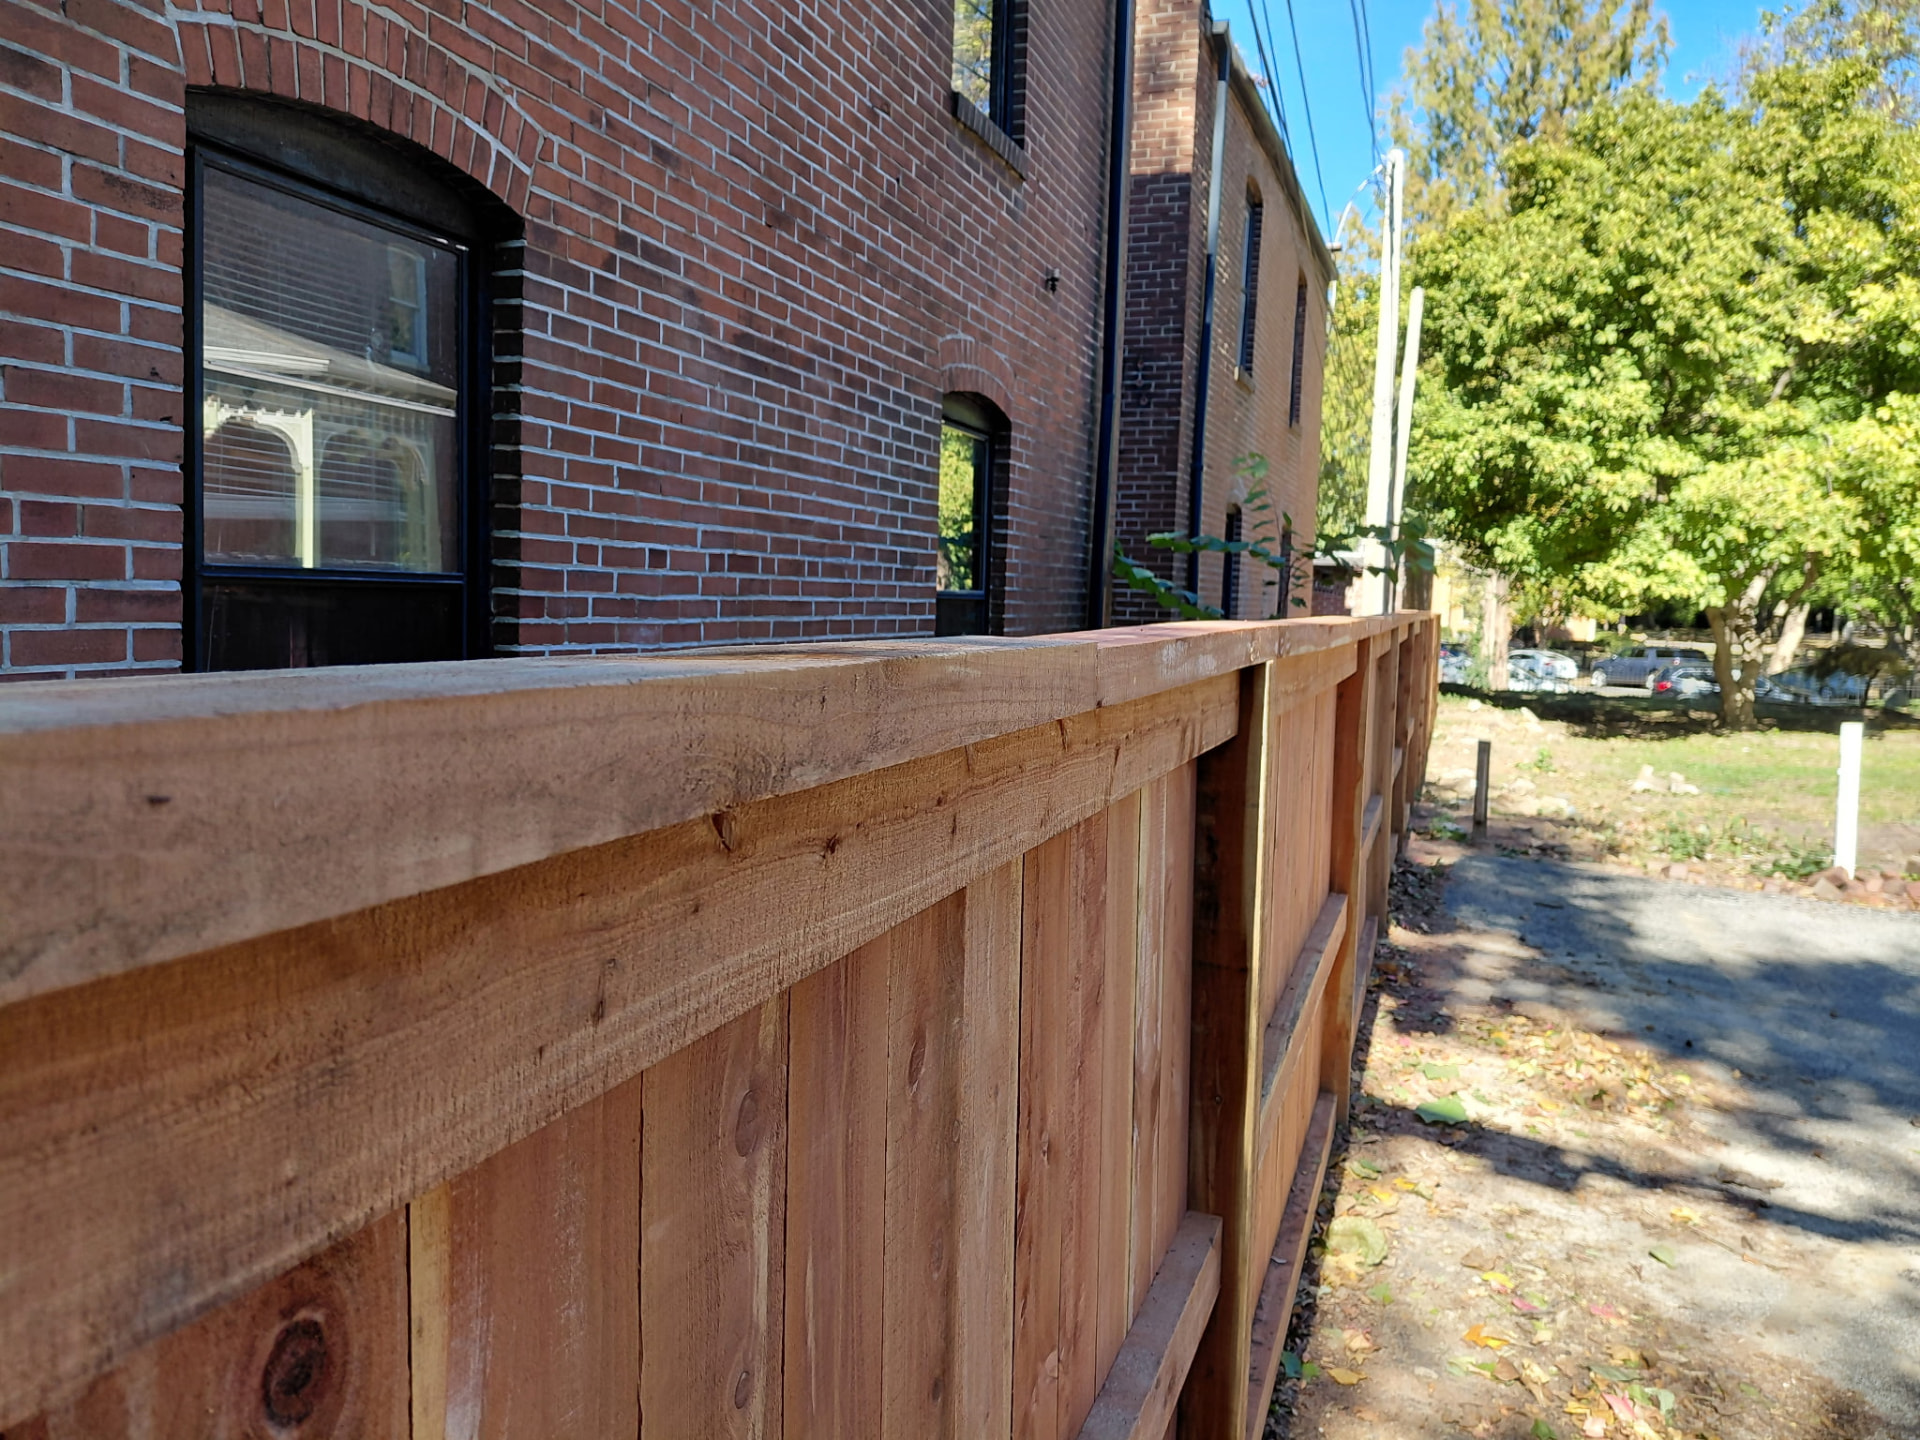
Close-up of cedar capboard fence beside brick
FencesBenchmark
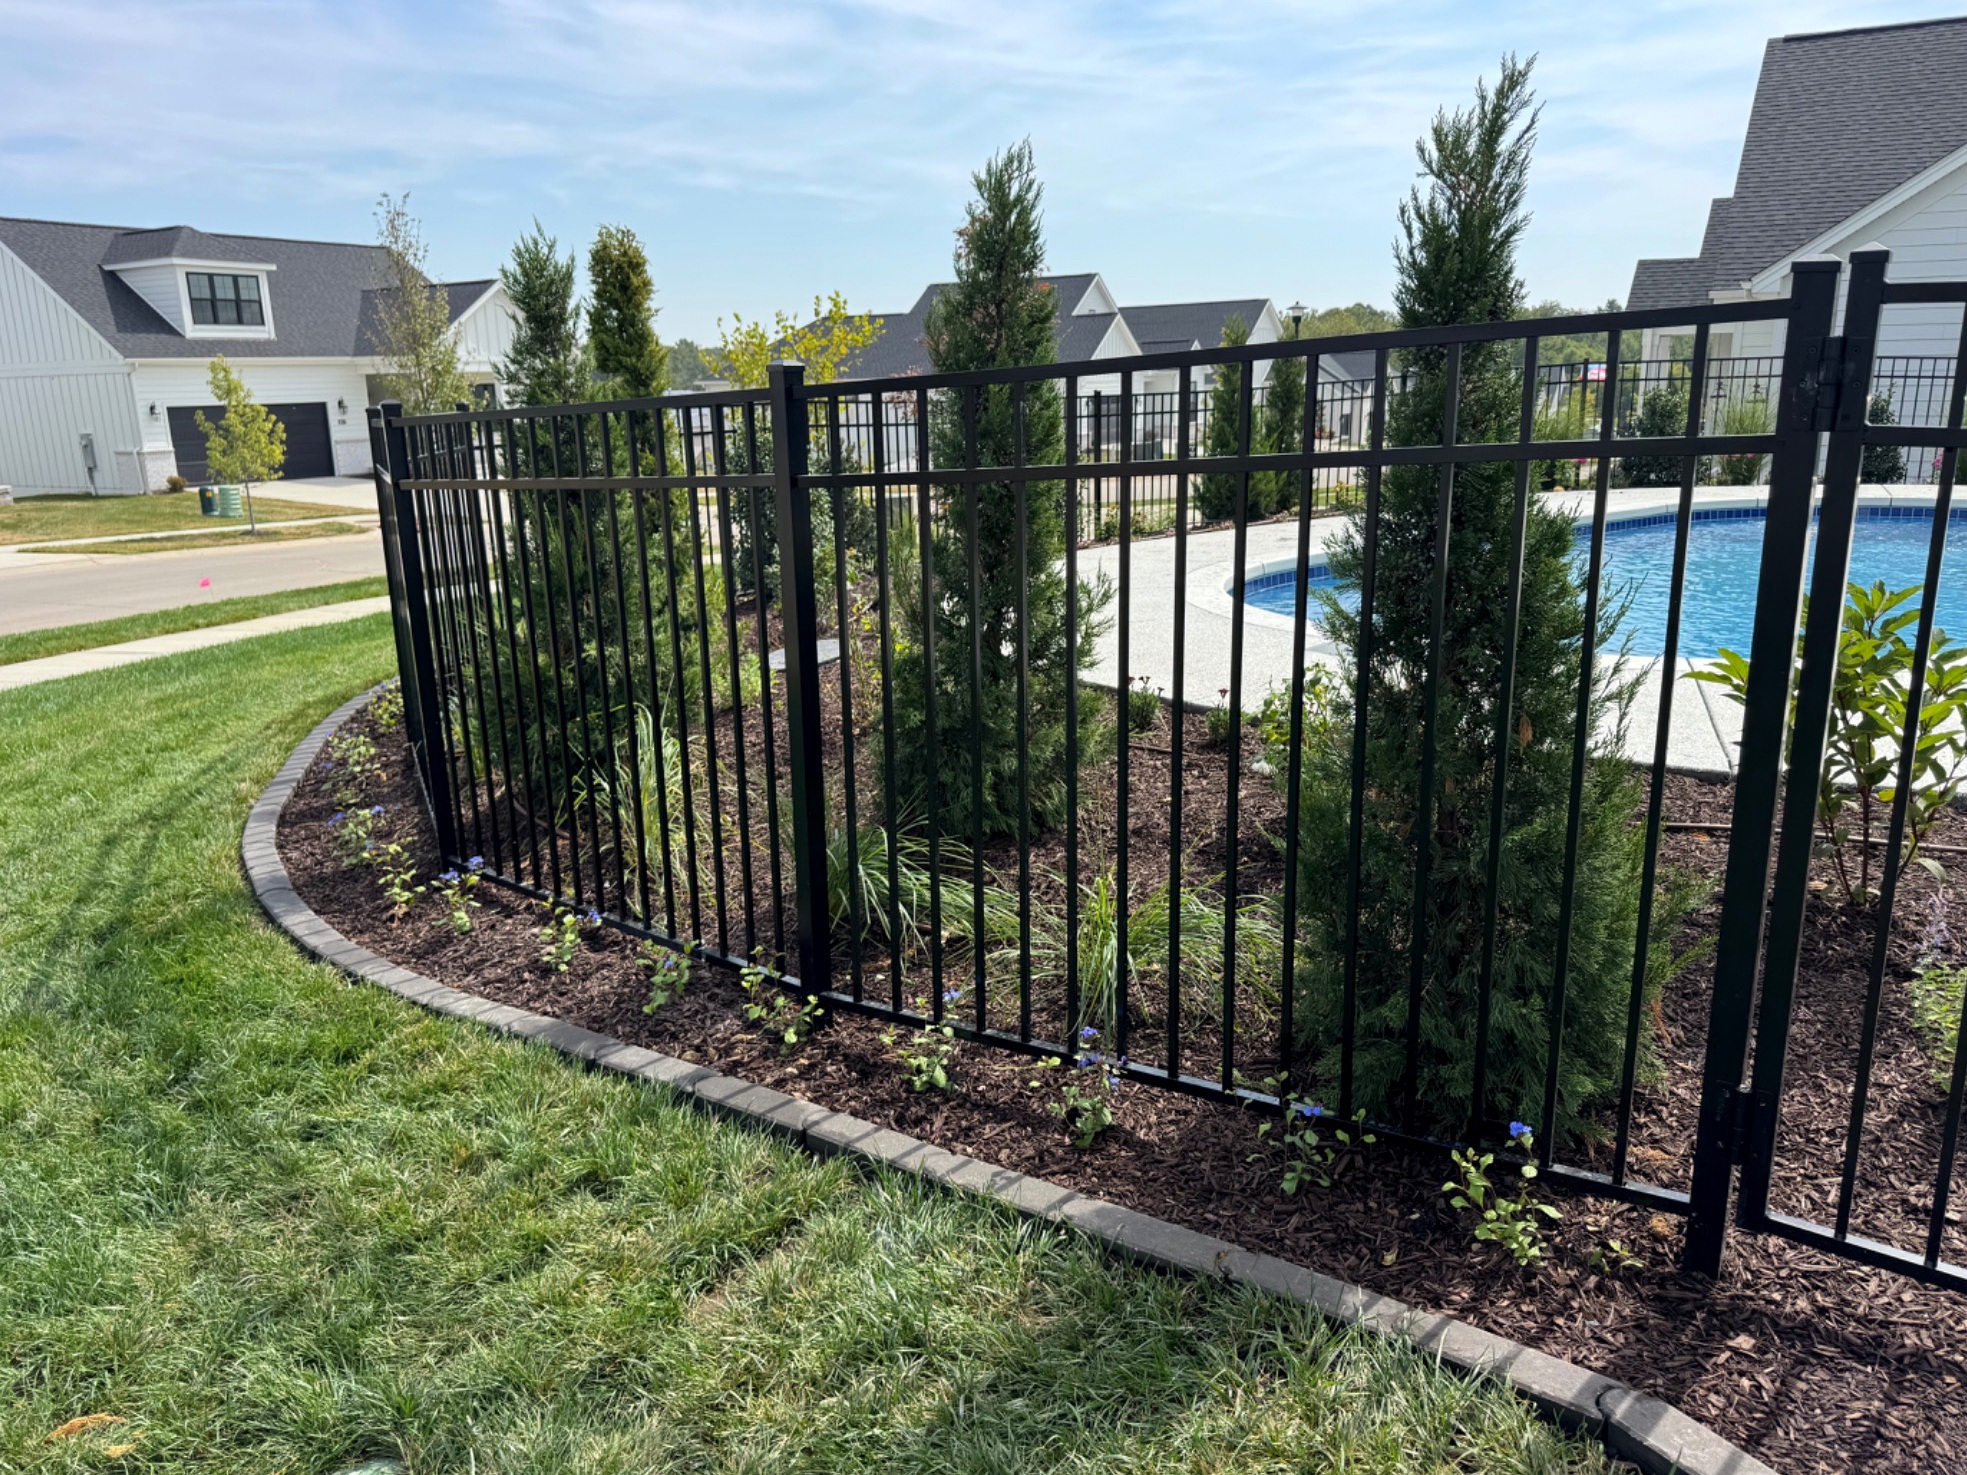
Black aluminum pool fence enclosing a swimming pool
FencesBenchmark
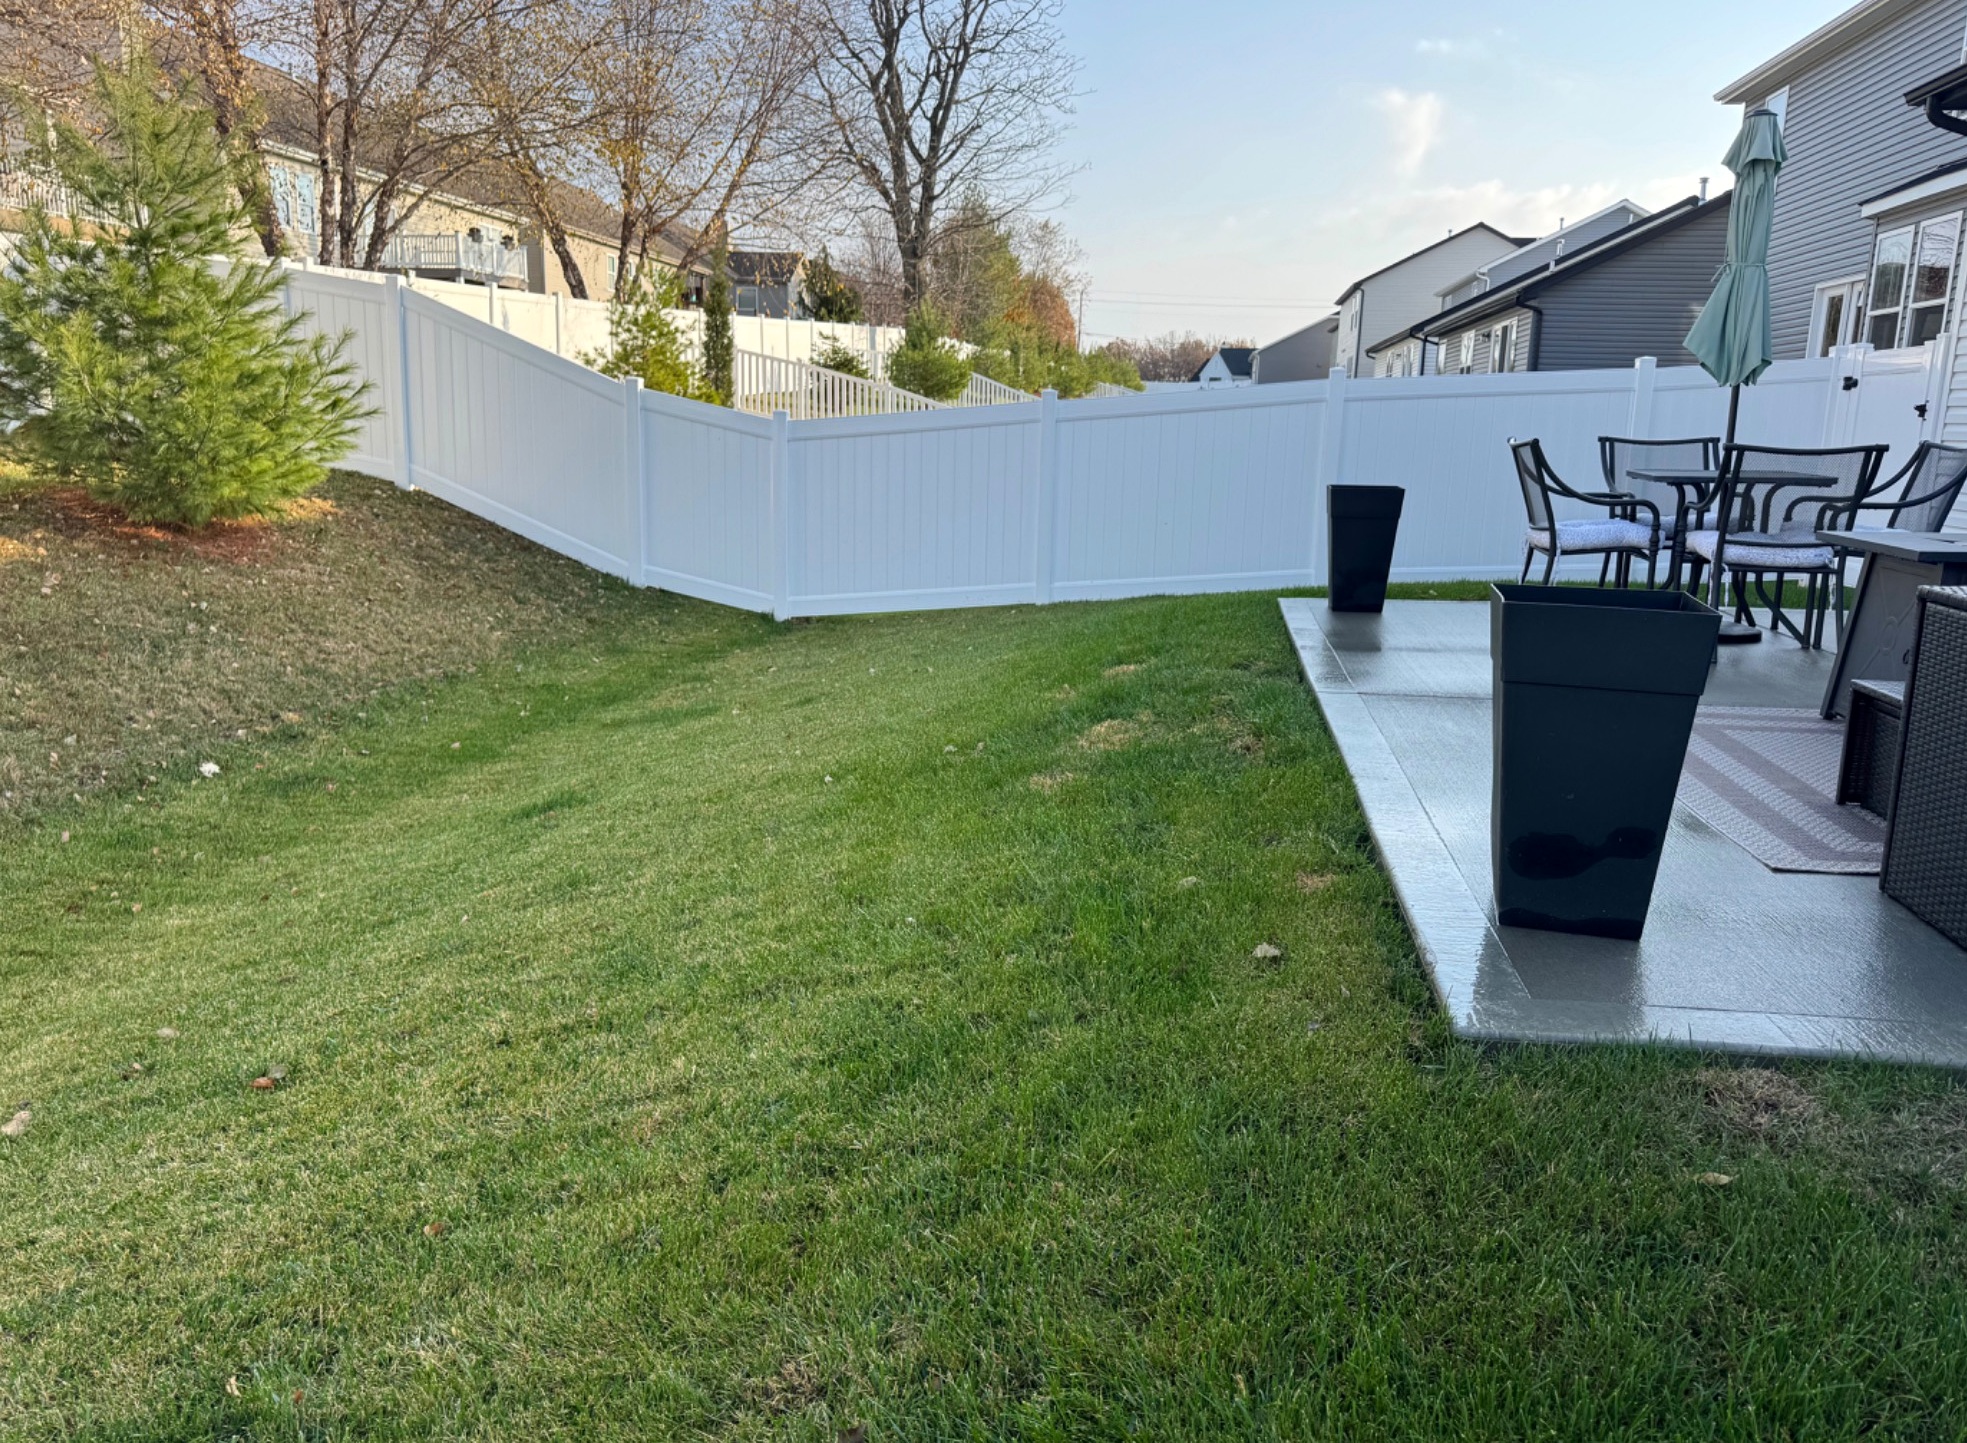
White vinyl privacy fence beside a patio
FencesBenchmark
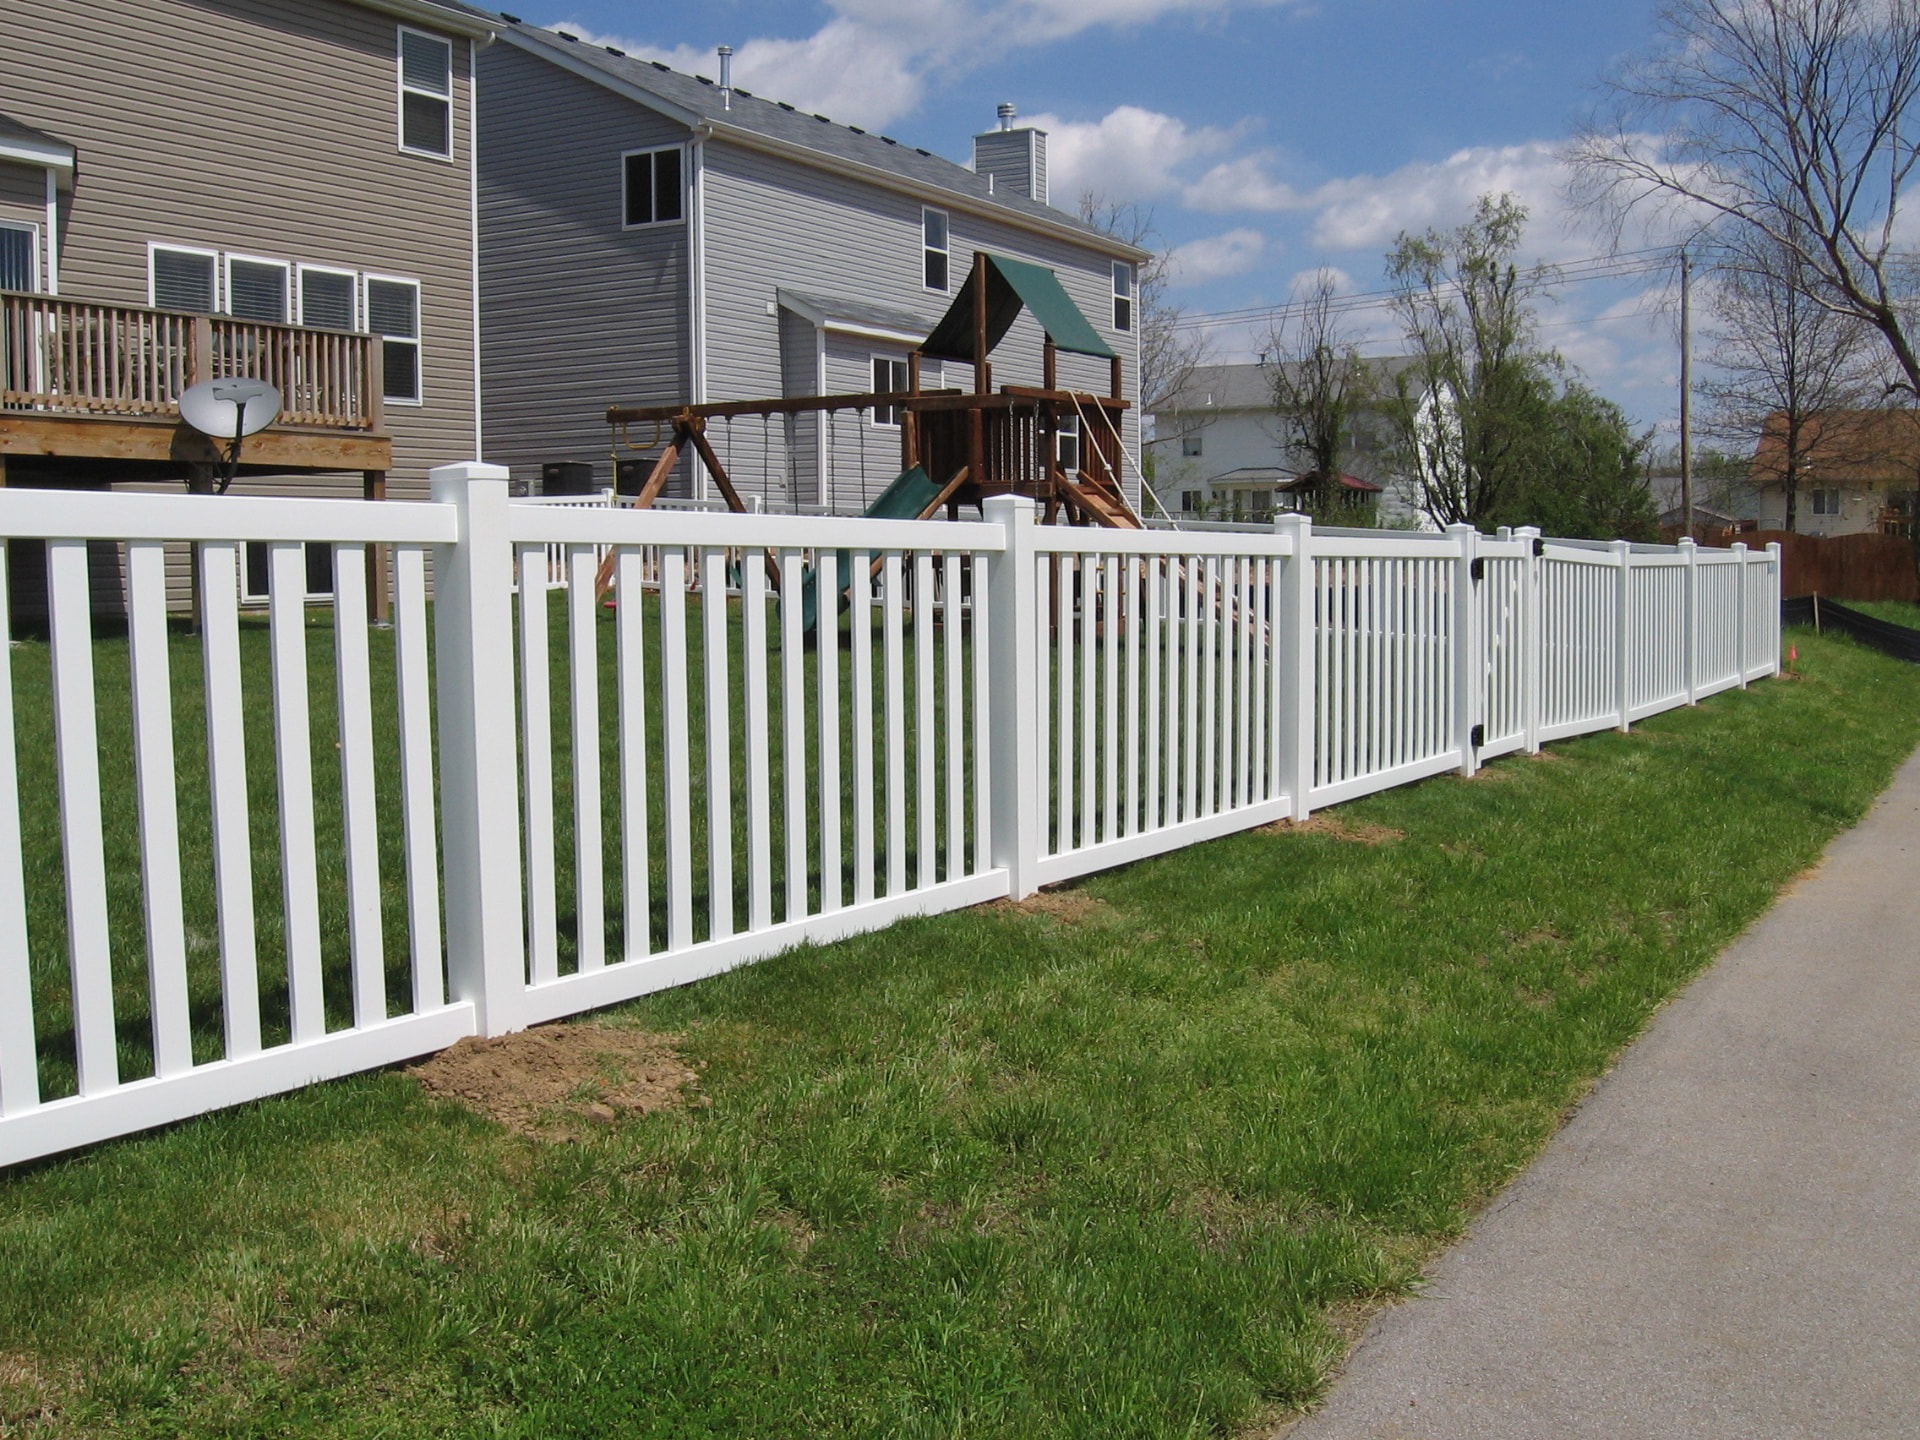
White vinyl picket fence enclosing a playset yard
FencesBenchmark

How it runs

A process that feels engineered.

  1. 01

    On-site consultation

    We walk the property, take measurements, talk materials and budget ranges — no pressure, no ballpark guessing.

  2. 02

    Design & fixed proposal

    You get a drawn layout, material selections and a written scope with a fixed price before anything is ordered.

  3. 03

    Permits & scheduling

    We pull the permits, coordinate inspections and lock a build window so you know exactly when crews arrive.

  4. 04

    Build & final walkthrough

    Clean site daily, photo updates as we go, and a punch-list walkthrough before we ask for the final payment.

The benchmark

Your needs come
before a product.

Based in O'Fallon, Missouri, Benchmark Structures serves the greater St. Louis area, with much of our work in St. Charles and St. Louis Counties. The goal isn't to sell you our preferred solution — it's to find the right one for you.

Licensed & Insured

We are licensed and insured for the work we perform, so your project and your home are covered.

5-Year Labor Warranty

Our workmanship is backed by a five-year labor warranty, and every estimate is free.

We listen first

Your project starts with a conversation, not a sales pitch — your goals, budget and home come first.

Options, not a pitch

Sometimes a patio, a redesigned deck or a cover makes more sense. We'll help you weigh the alternatives.

Not tied to one product

We recommend from experience but happily price other manufacturers — or materials you choose, once we approve them for the job.

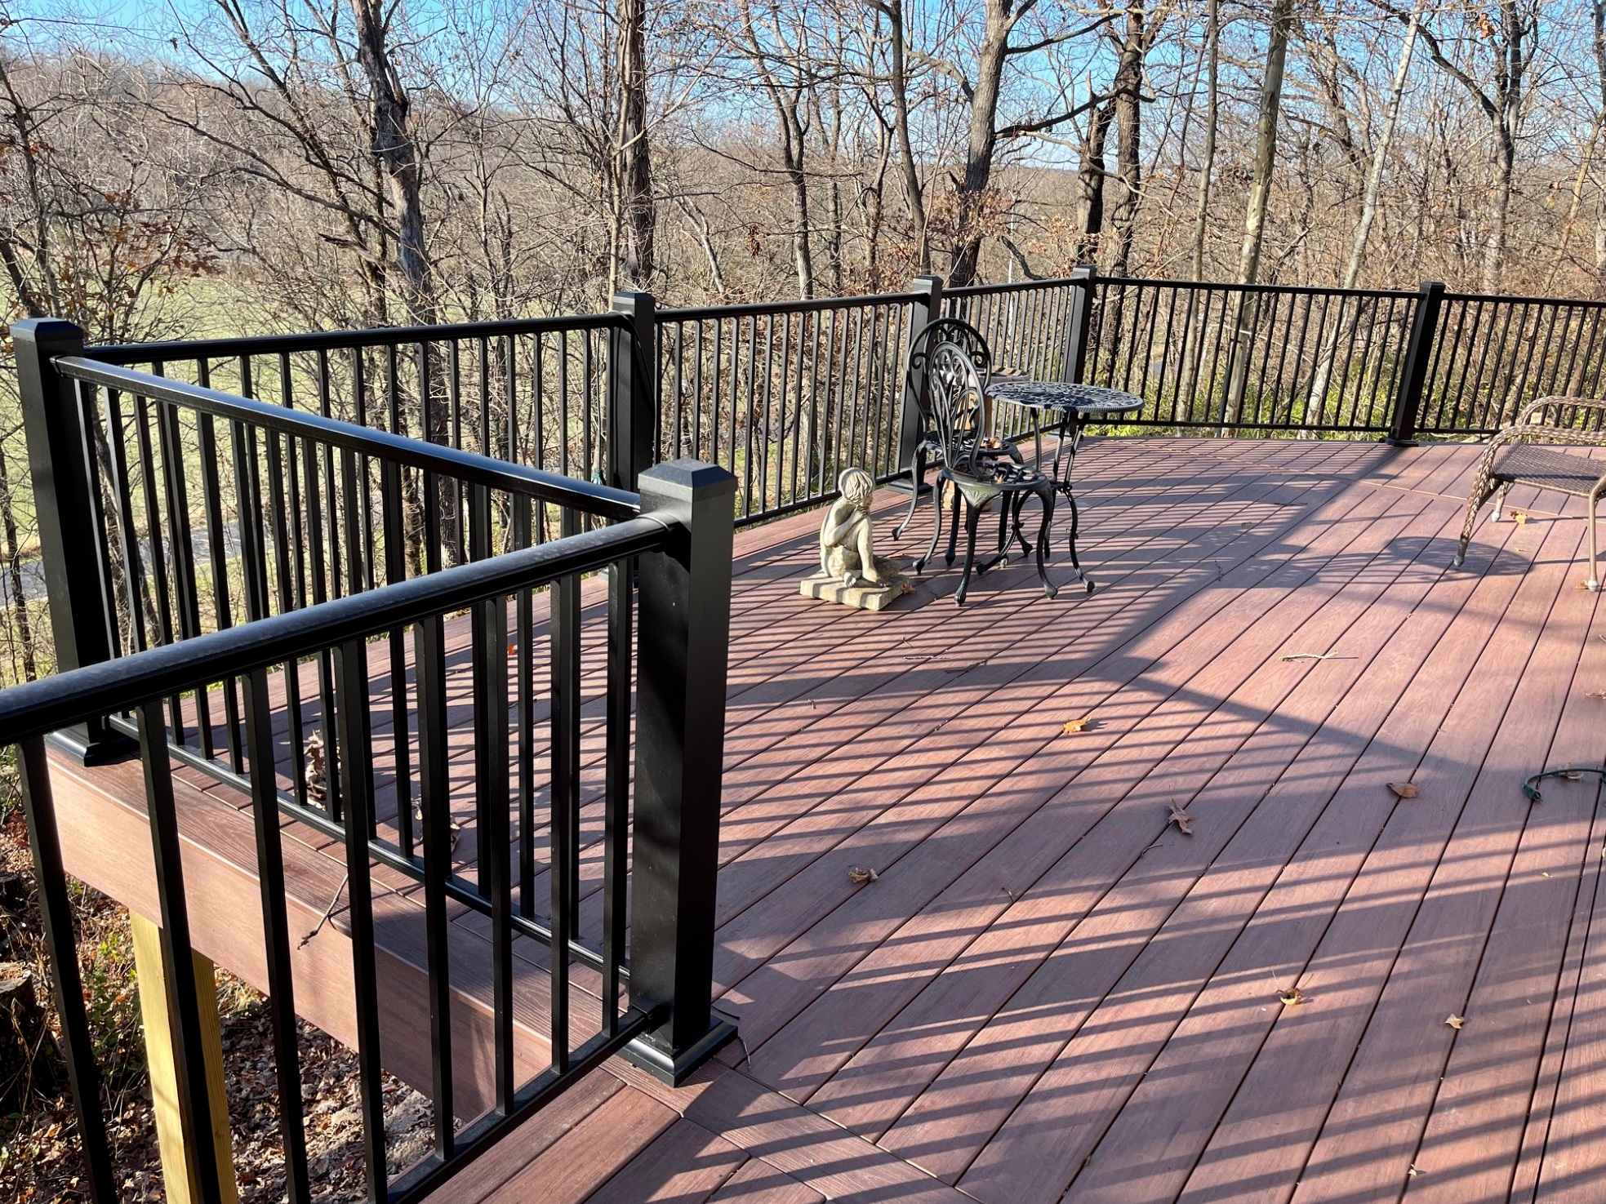
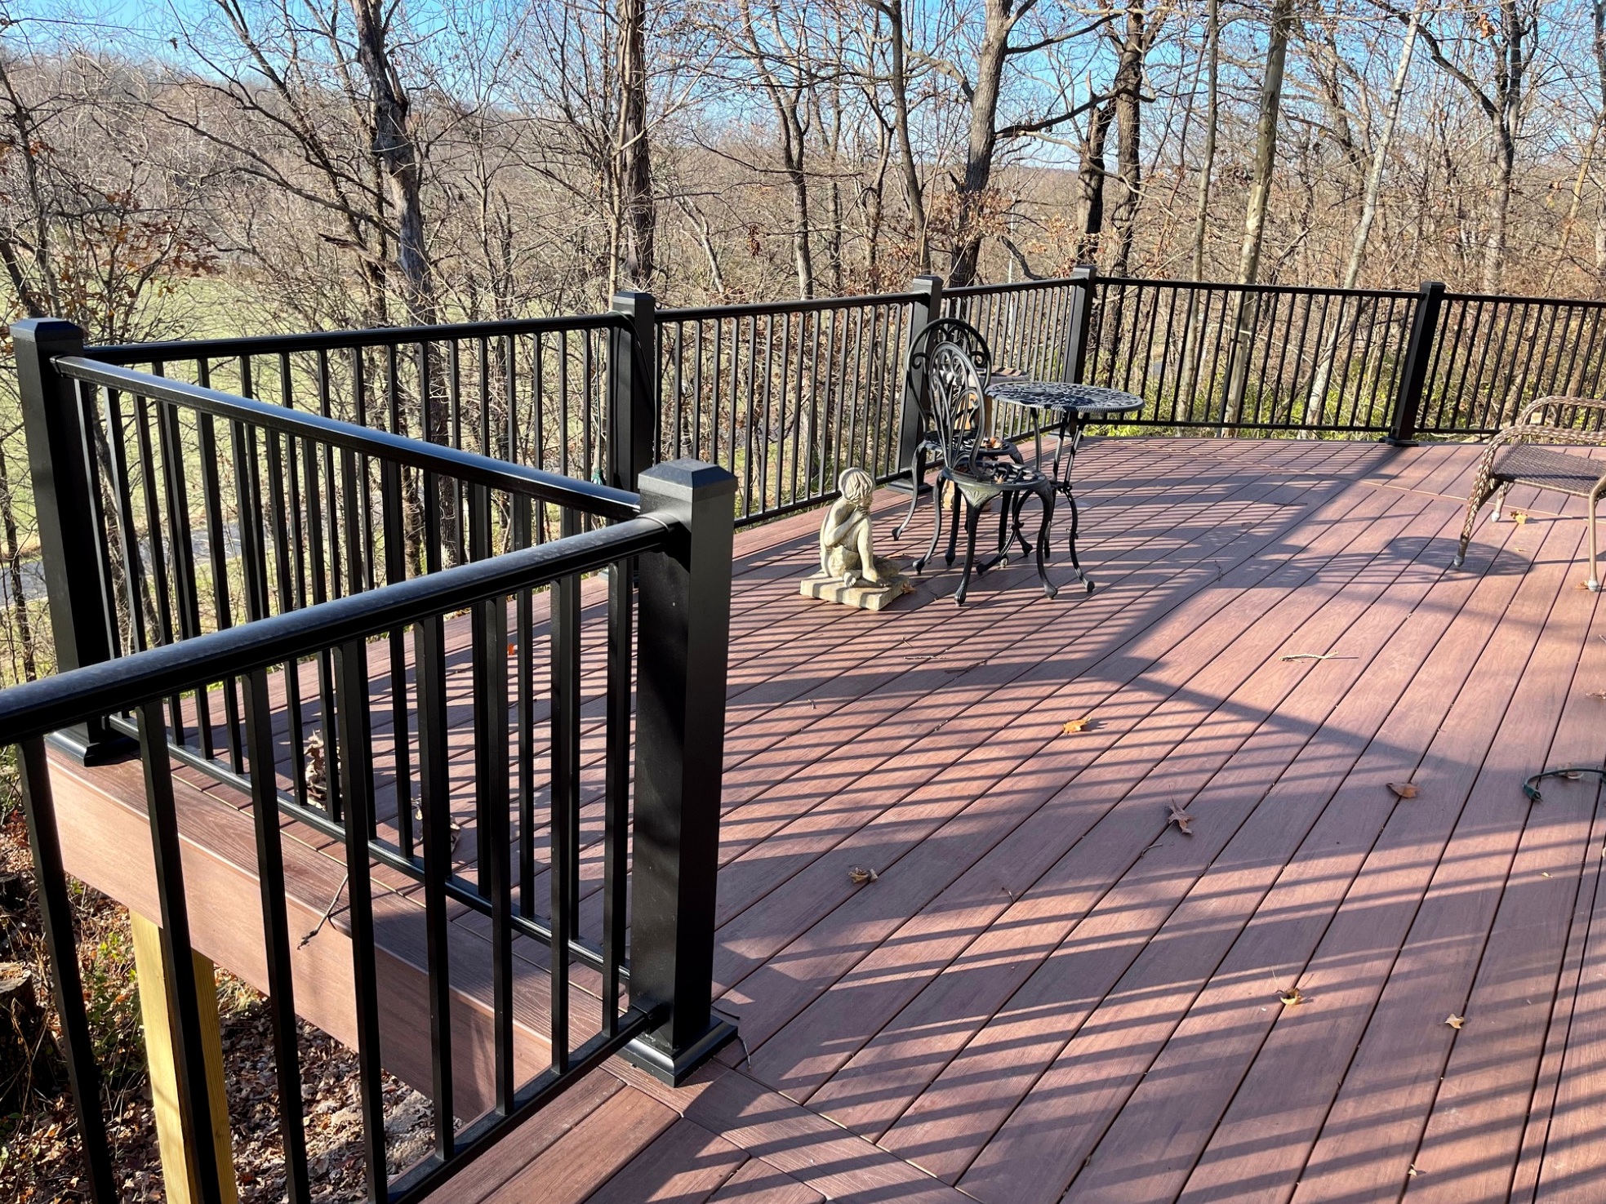
Large composite deck with black aluminum railing overlooking woods
Decks/Fences/Patios/Retaining Walls/Bathroom Remodels/Kitchen Remodels/Egress Windows/Covered Structures/Decks/Fences/Patios/Retaining Walls/Bathroom Remodels/Kitchen Remodels/Egress Windows/Covered Structures/

Let's talk about your project

Tell us about
your project.

You don't need every detail figured out. Tell us what you'd like to change, improve or accomplish — even if it isn't listed, like replacement windows, doors or a basement finish — and we'll help you find the best next step. Prefer to talk now?

(314) 330-2750
Project type